
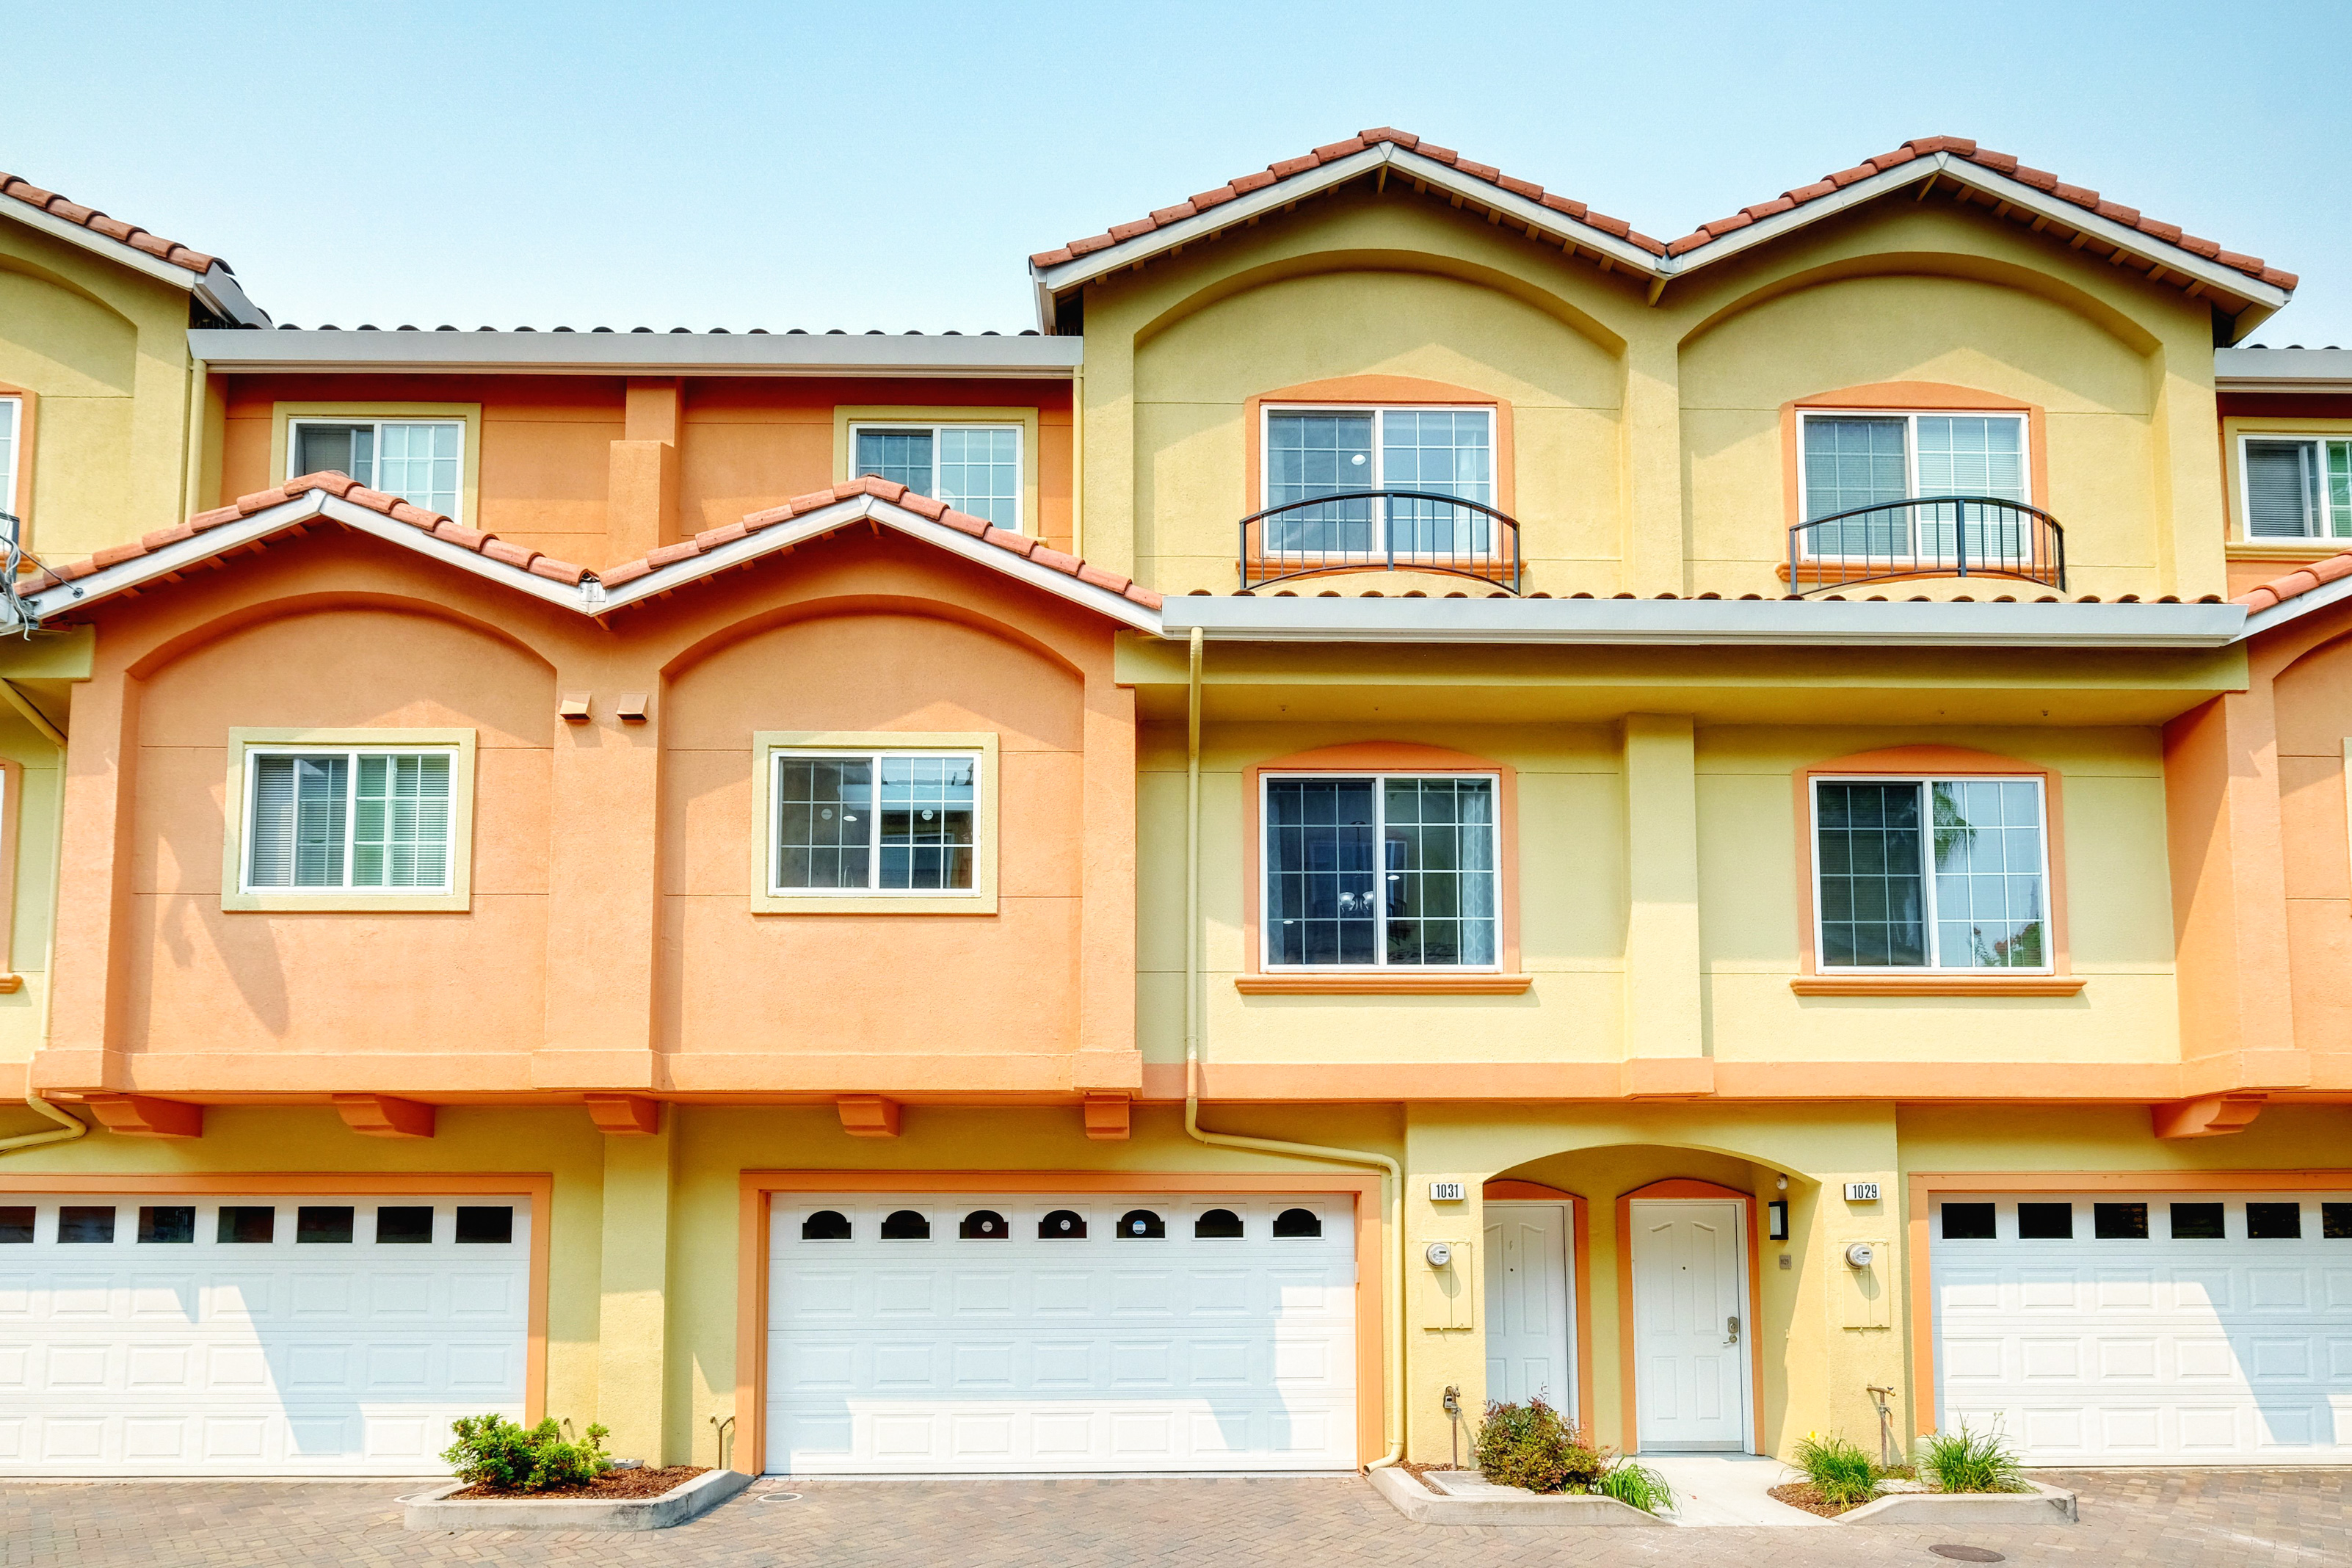
3 Beds | 2.5 Baths | 1800 sqft | Huge Bonus Room on 1st Floor | East Facing Townhouse
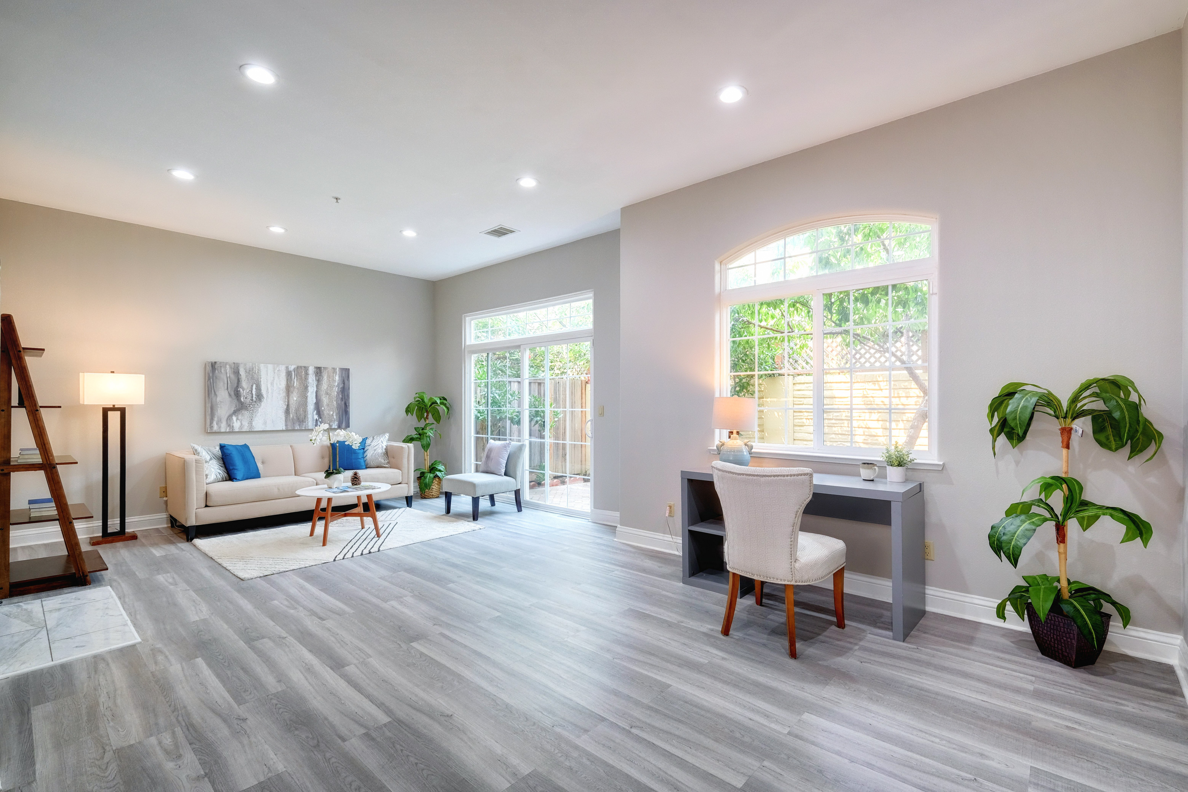
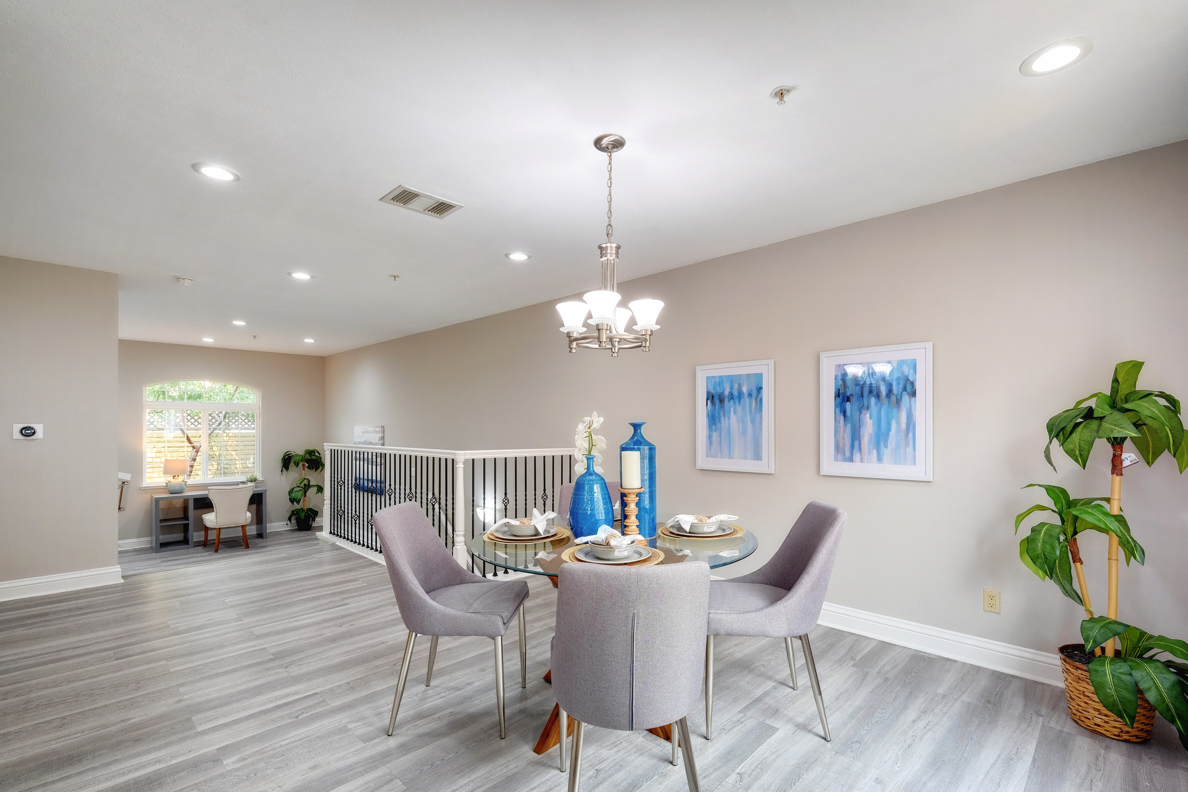
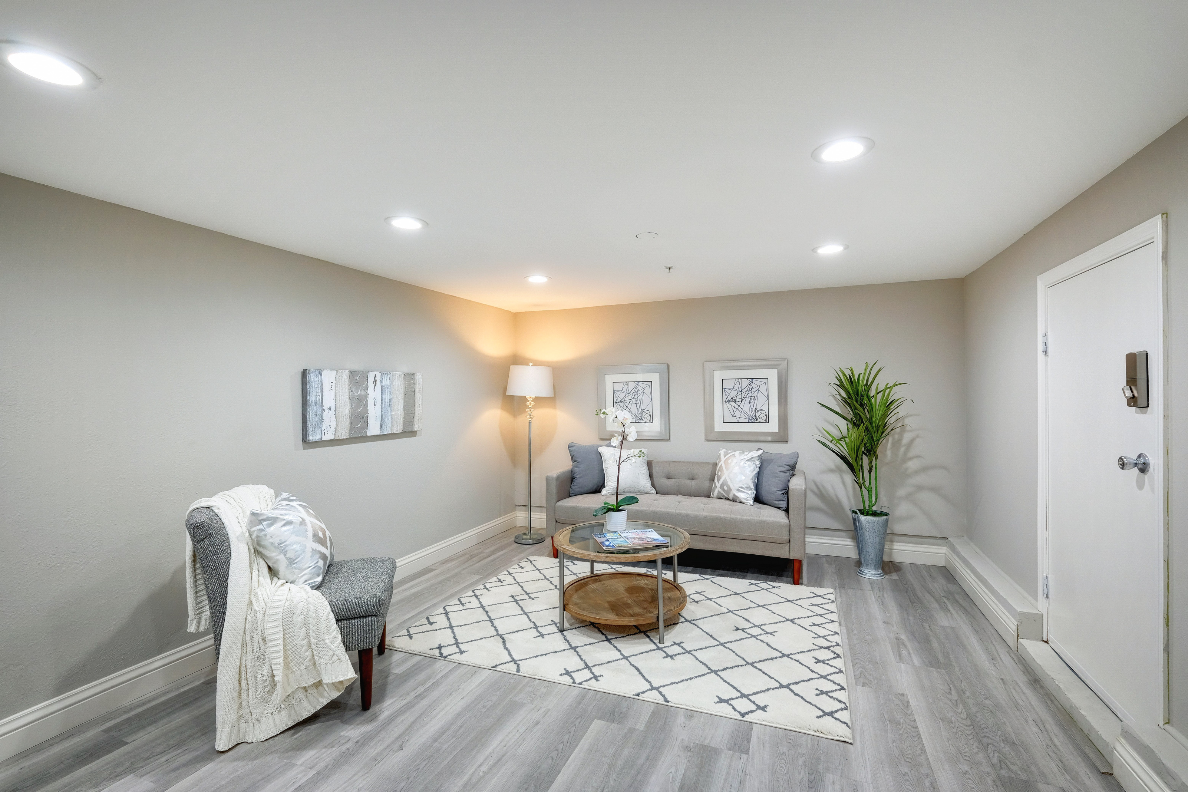
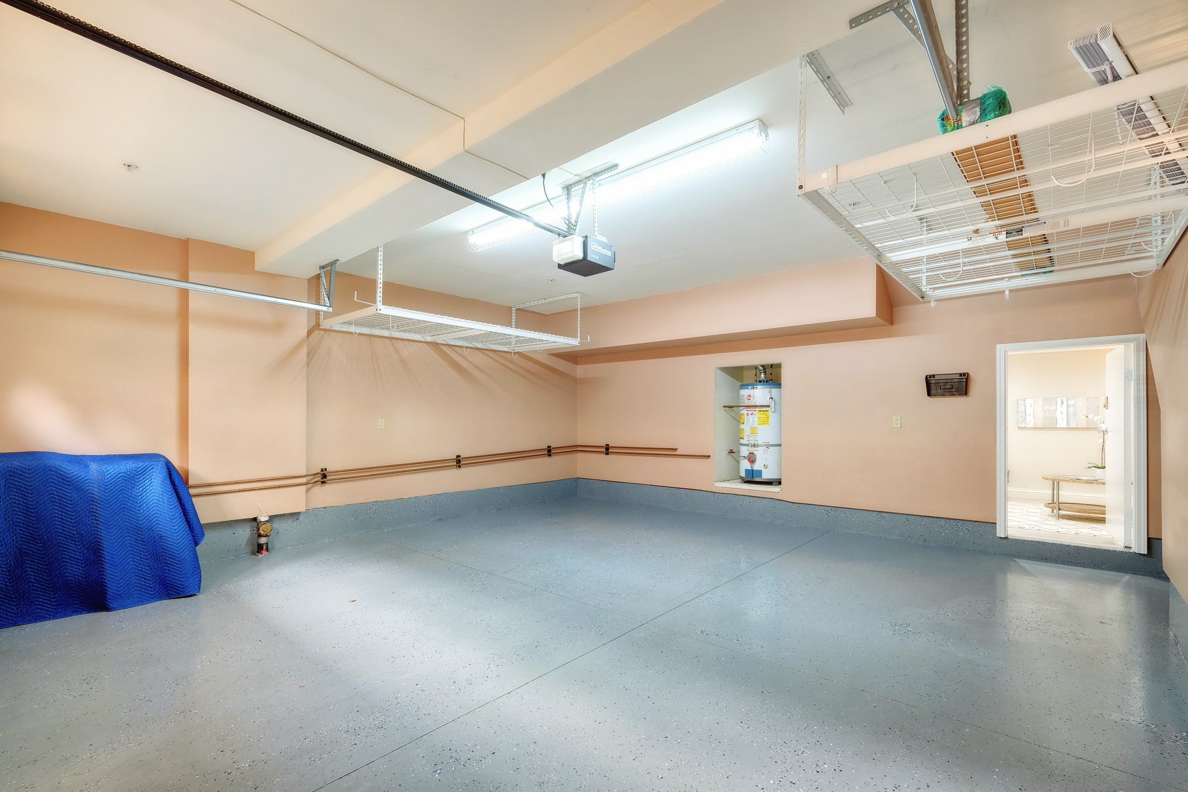
- Centrally located east-facing townhouse is a PUD with a great open floorplan. Large two-car garage with storage racks and an attached 300+ sqft flexible-use bonus room that can be used as an office, entertainment, or family room.
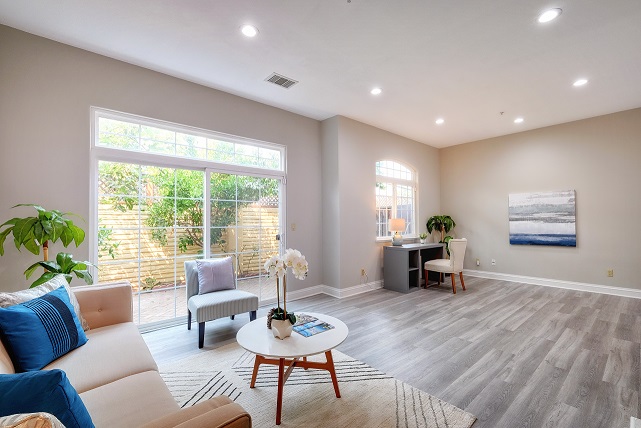
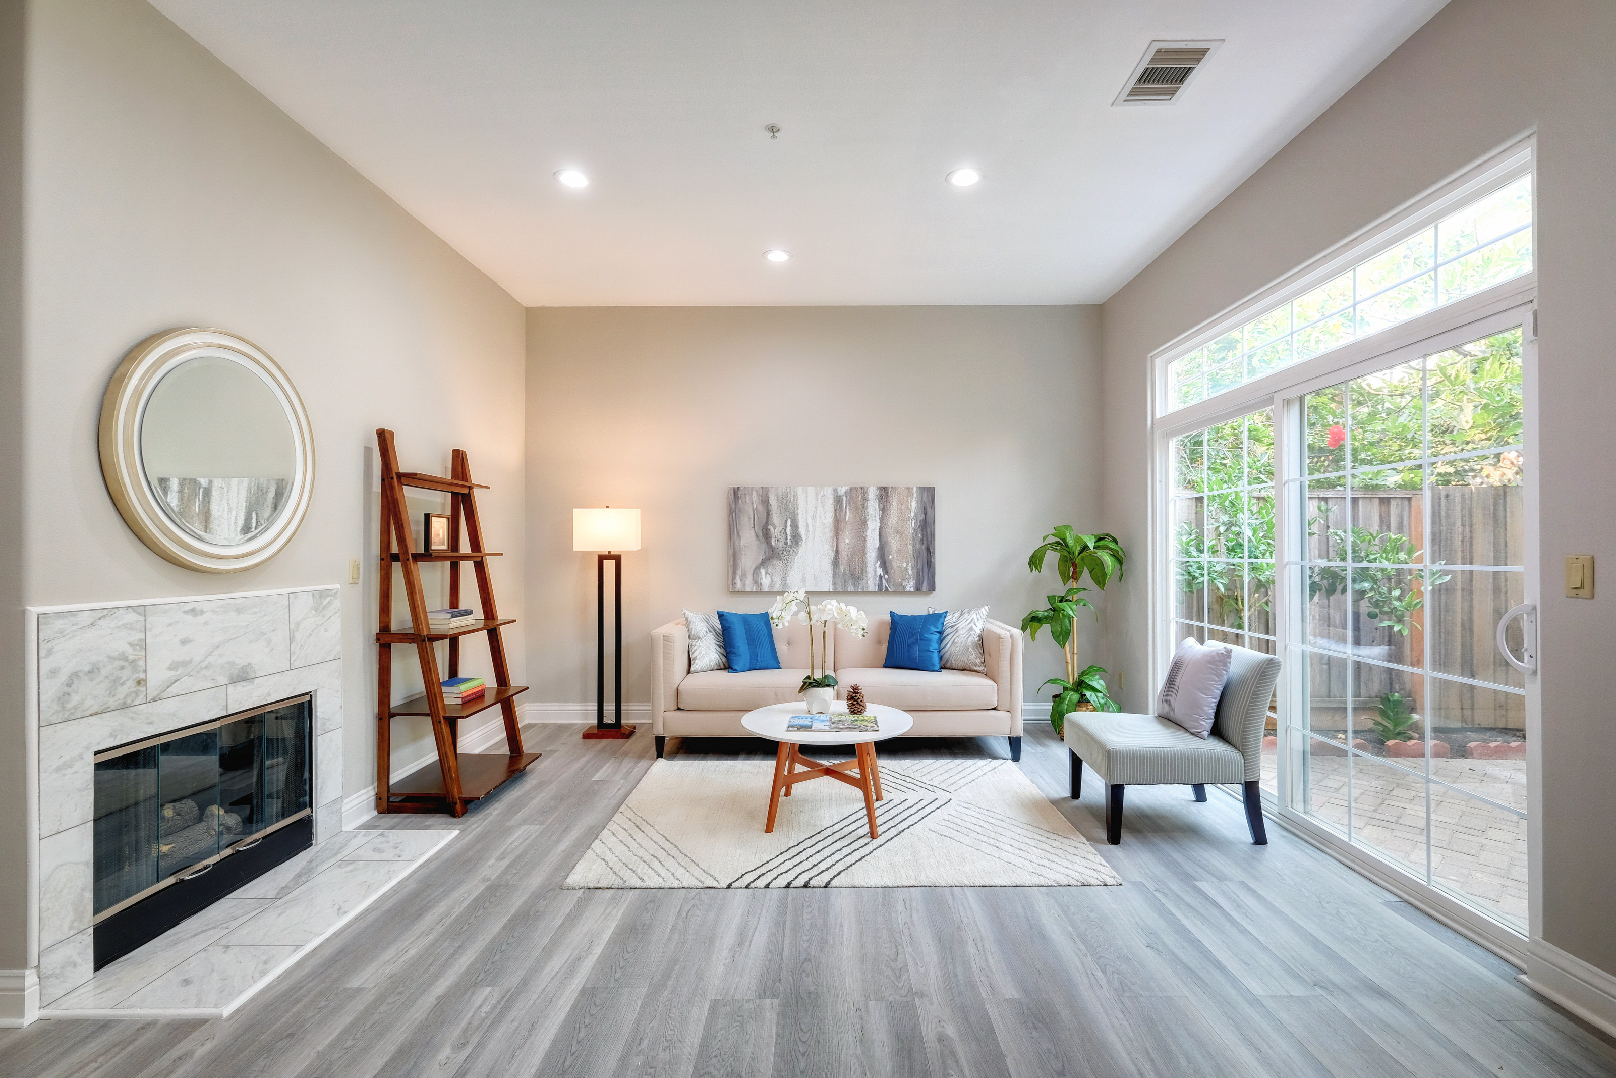
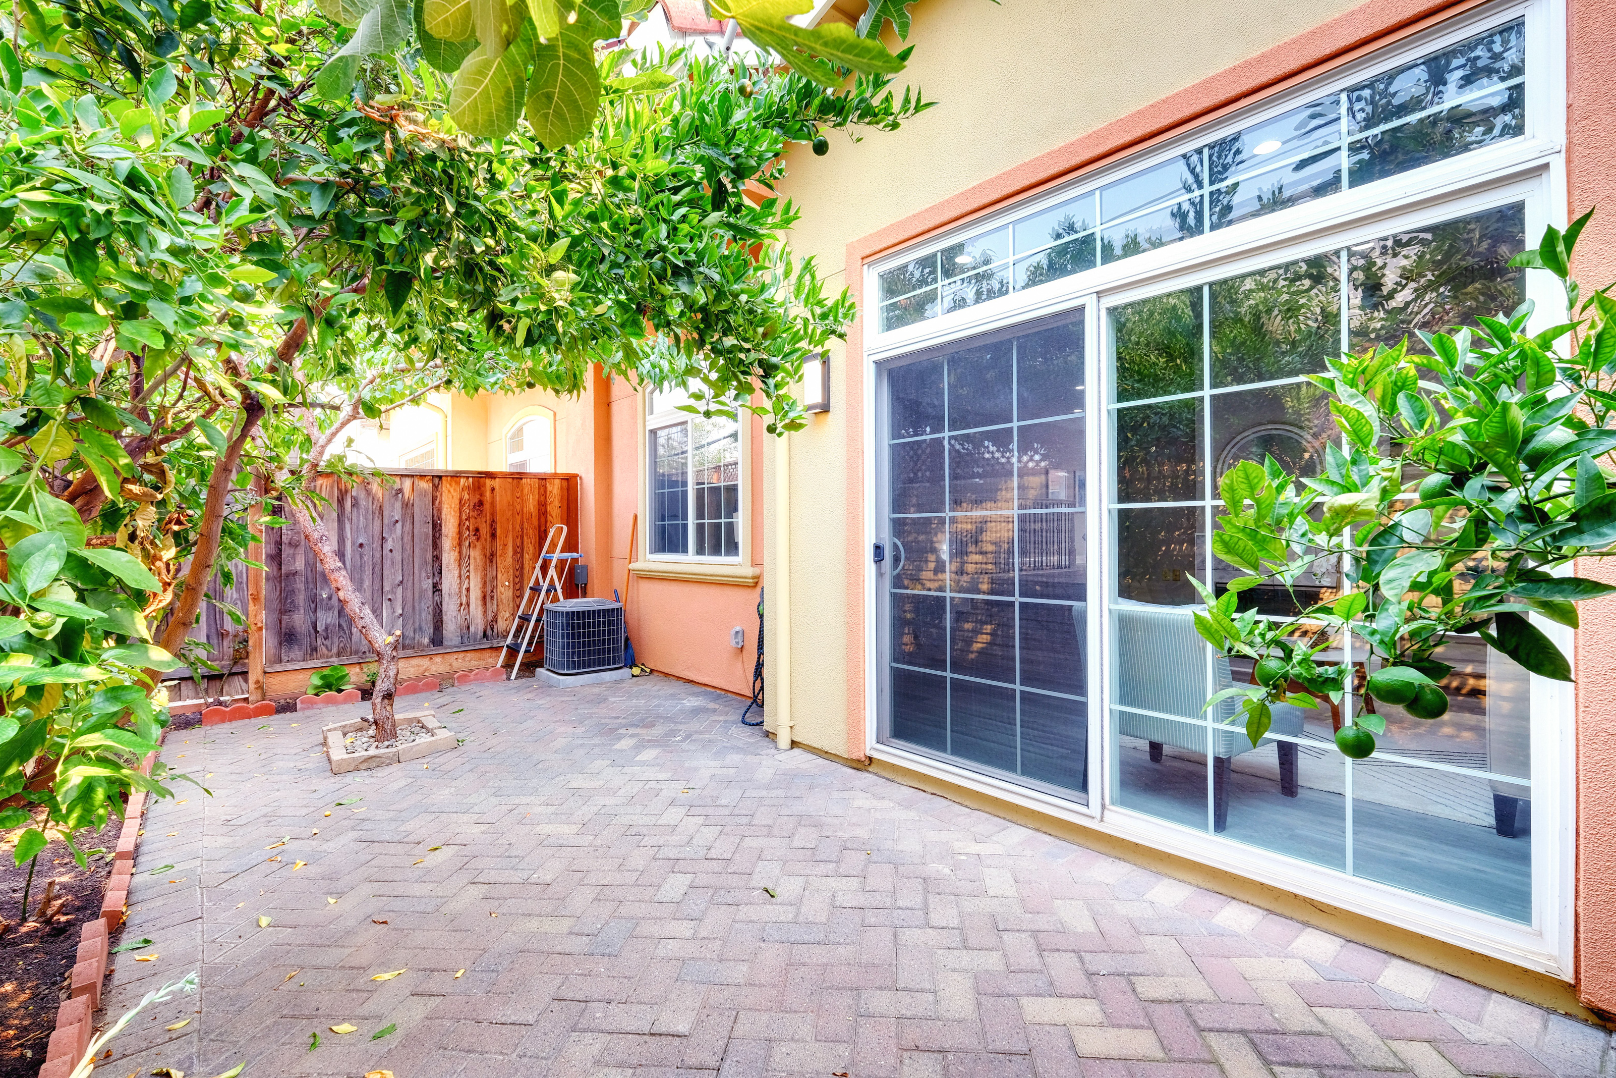
- Sunlit high-ceiling living room with many double-paned windows and a landscaped and shaded backyard.
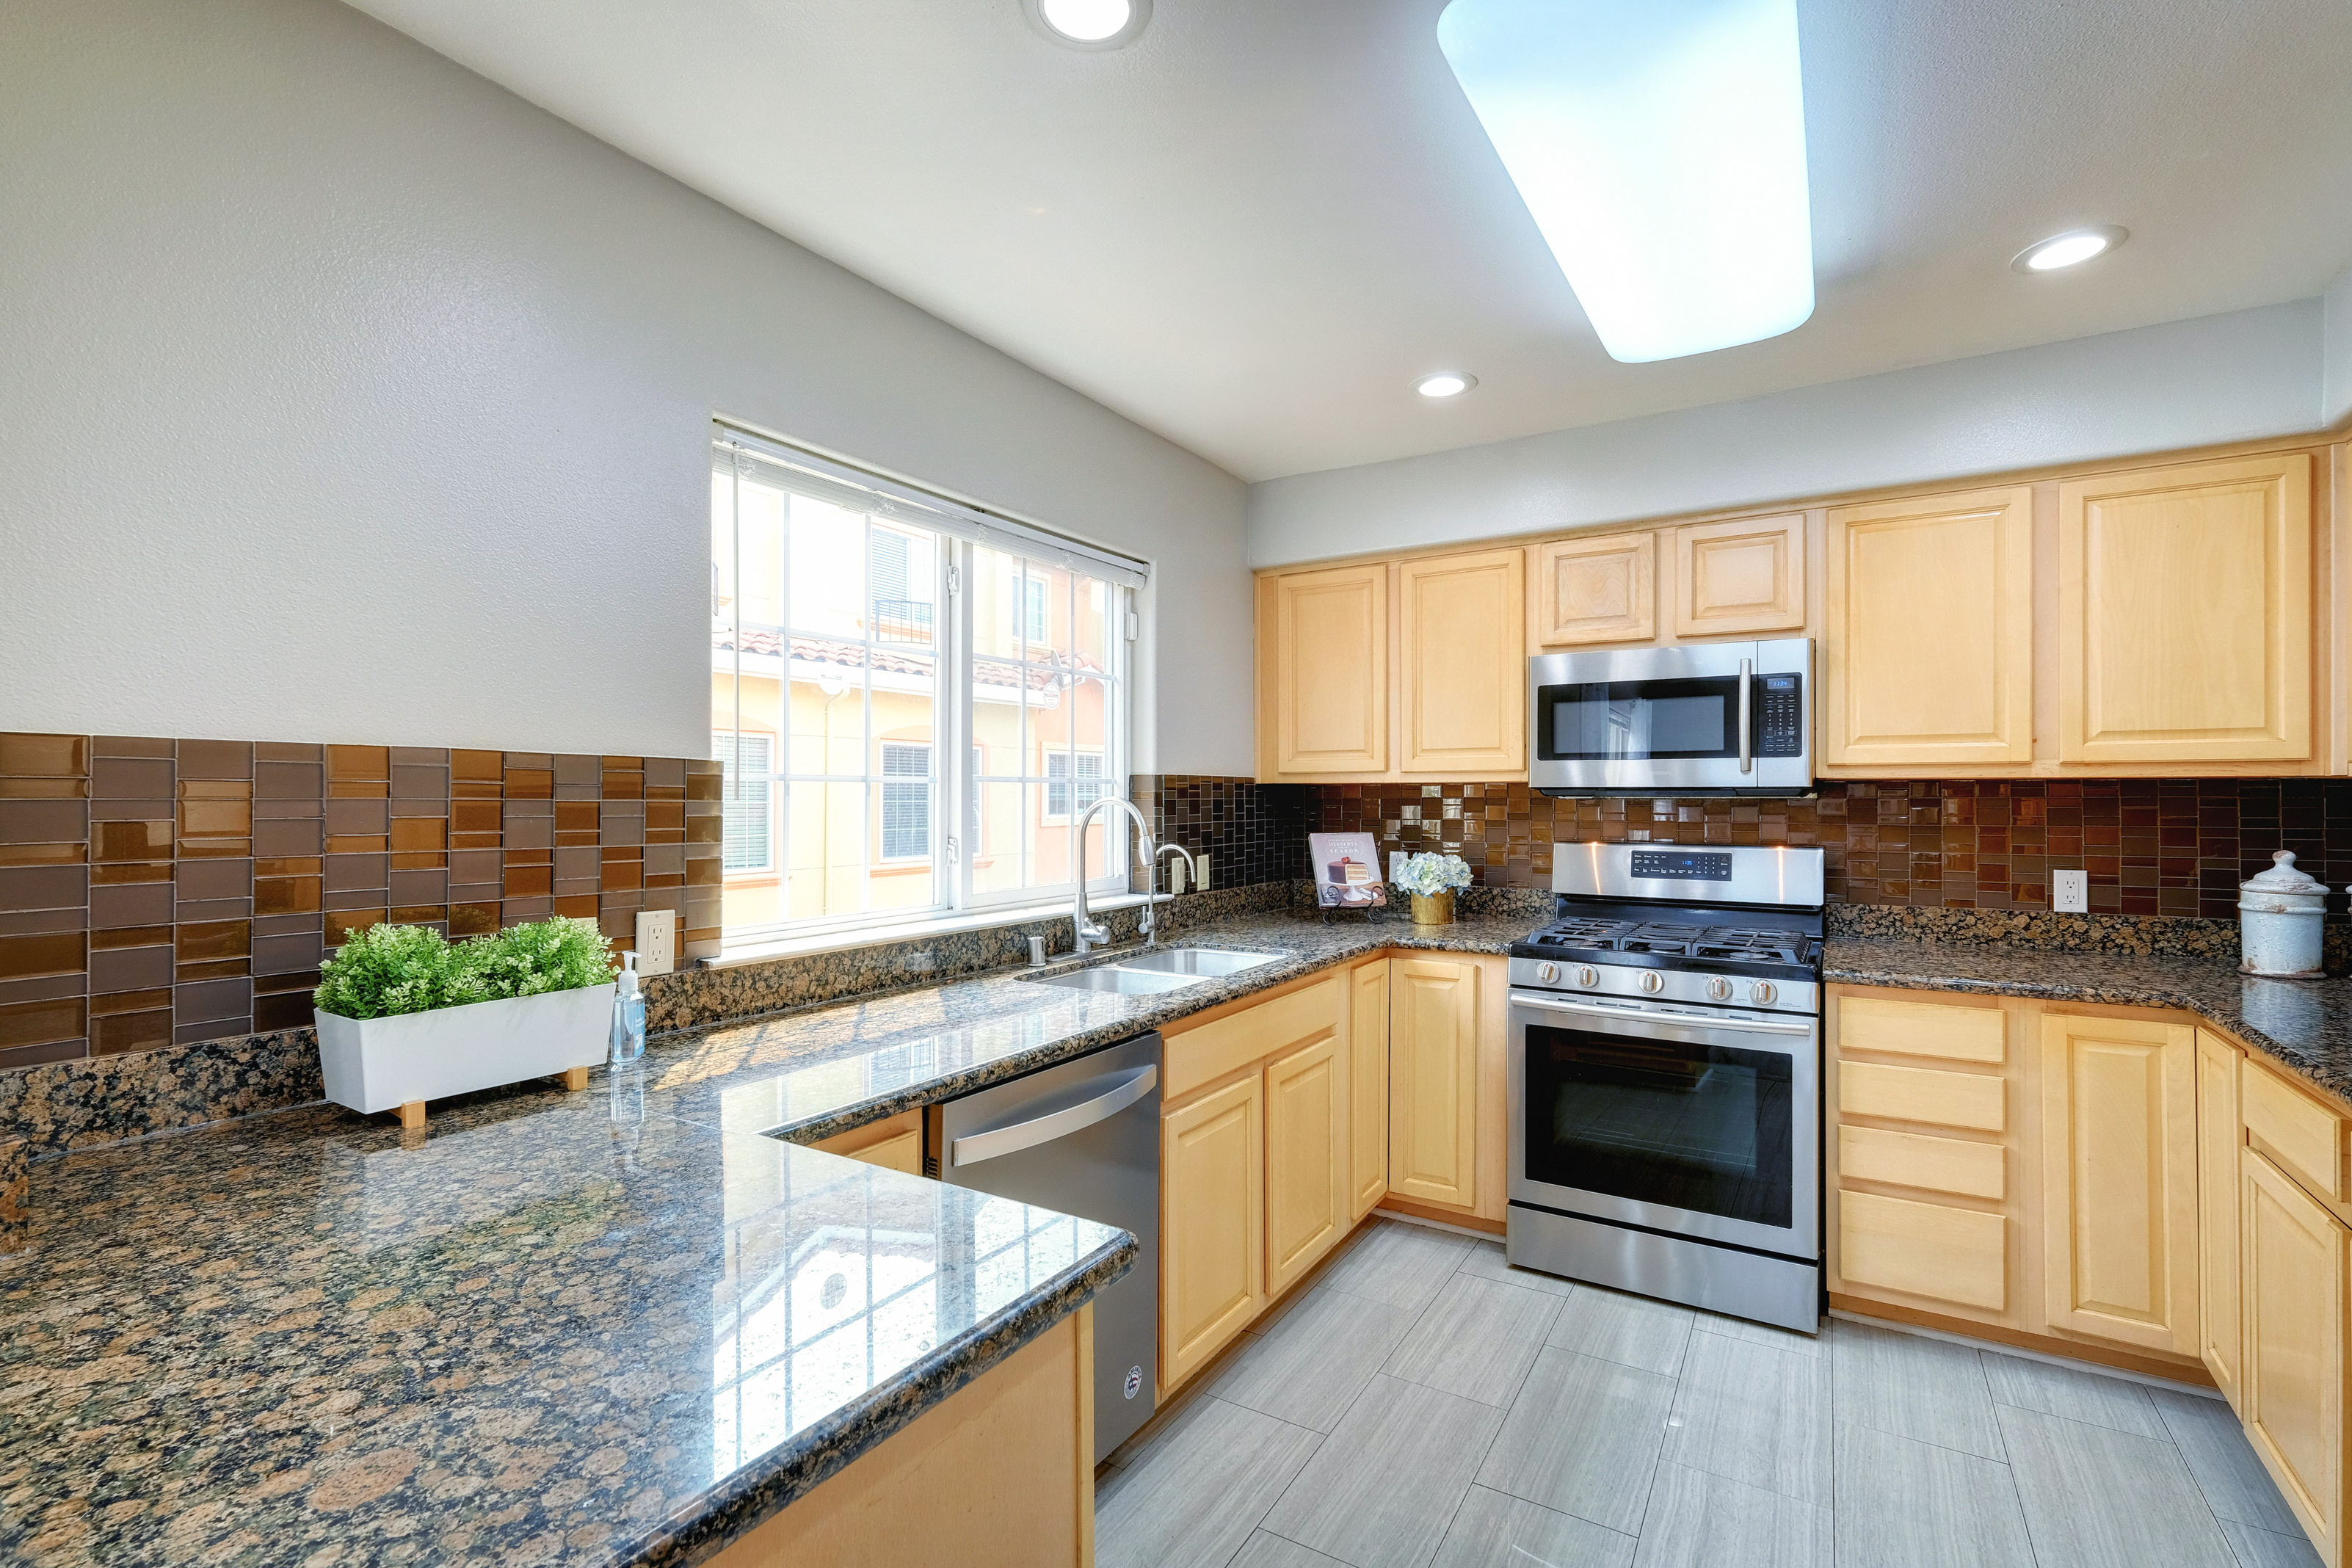
- Gourmet kitchen with stainless steel appliances and walk-in storage next to the dining room. Powder room on the living level is perfect for guest use.
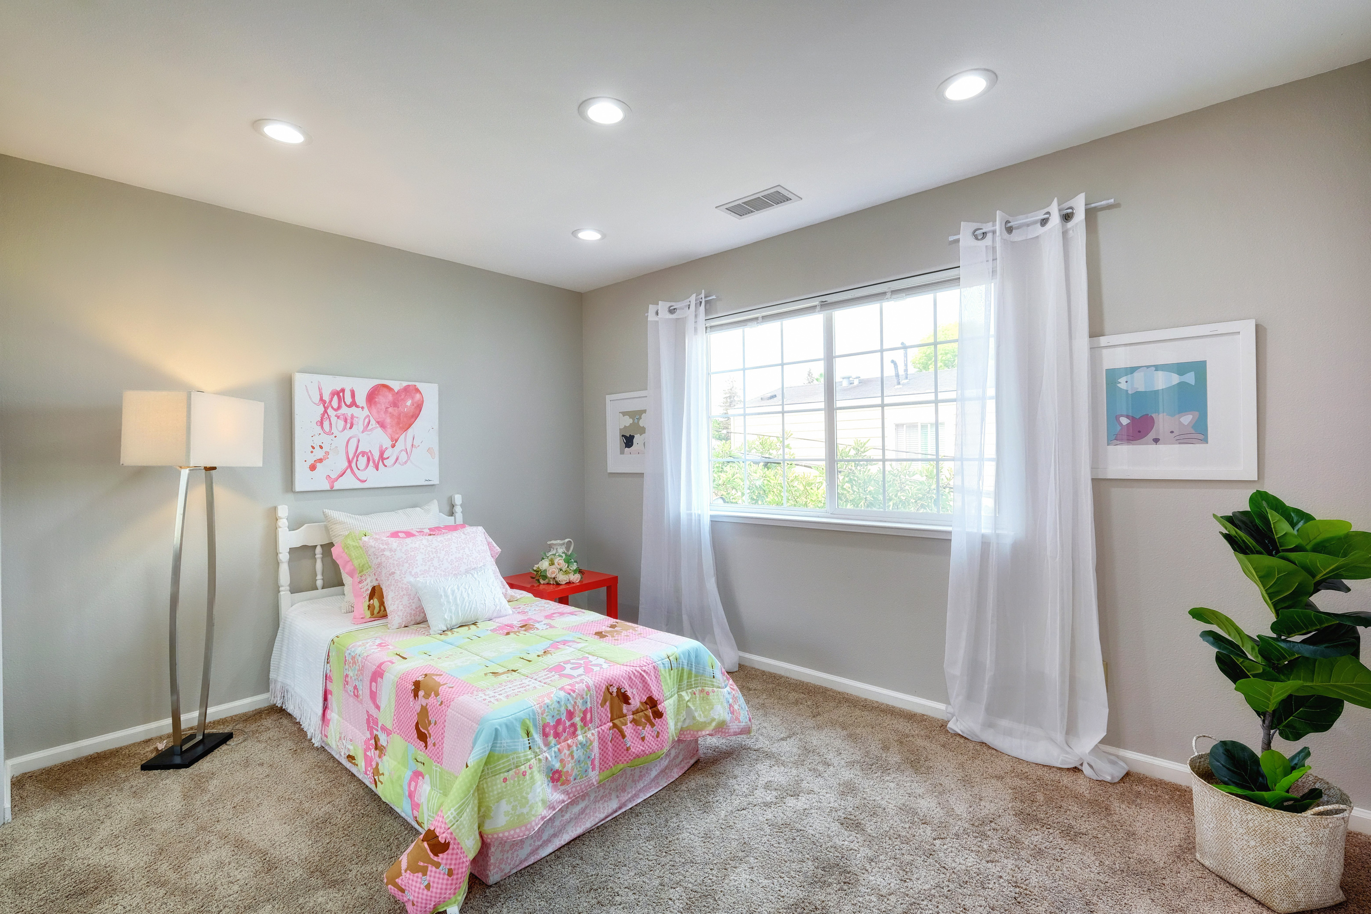
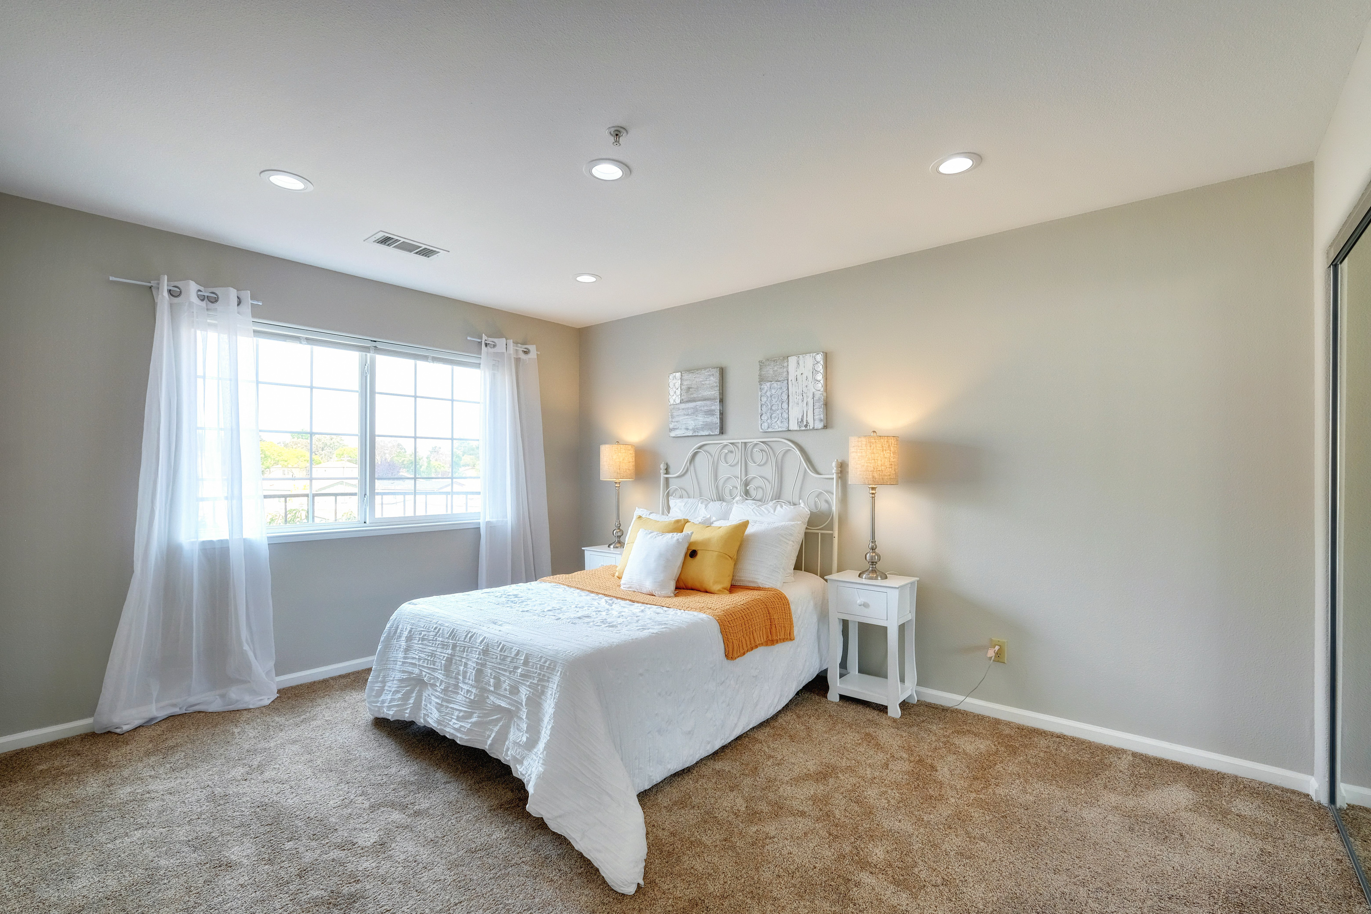
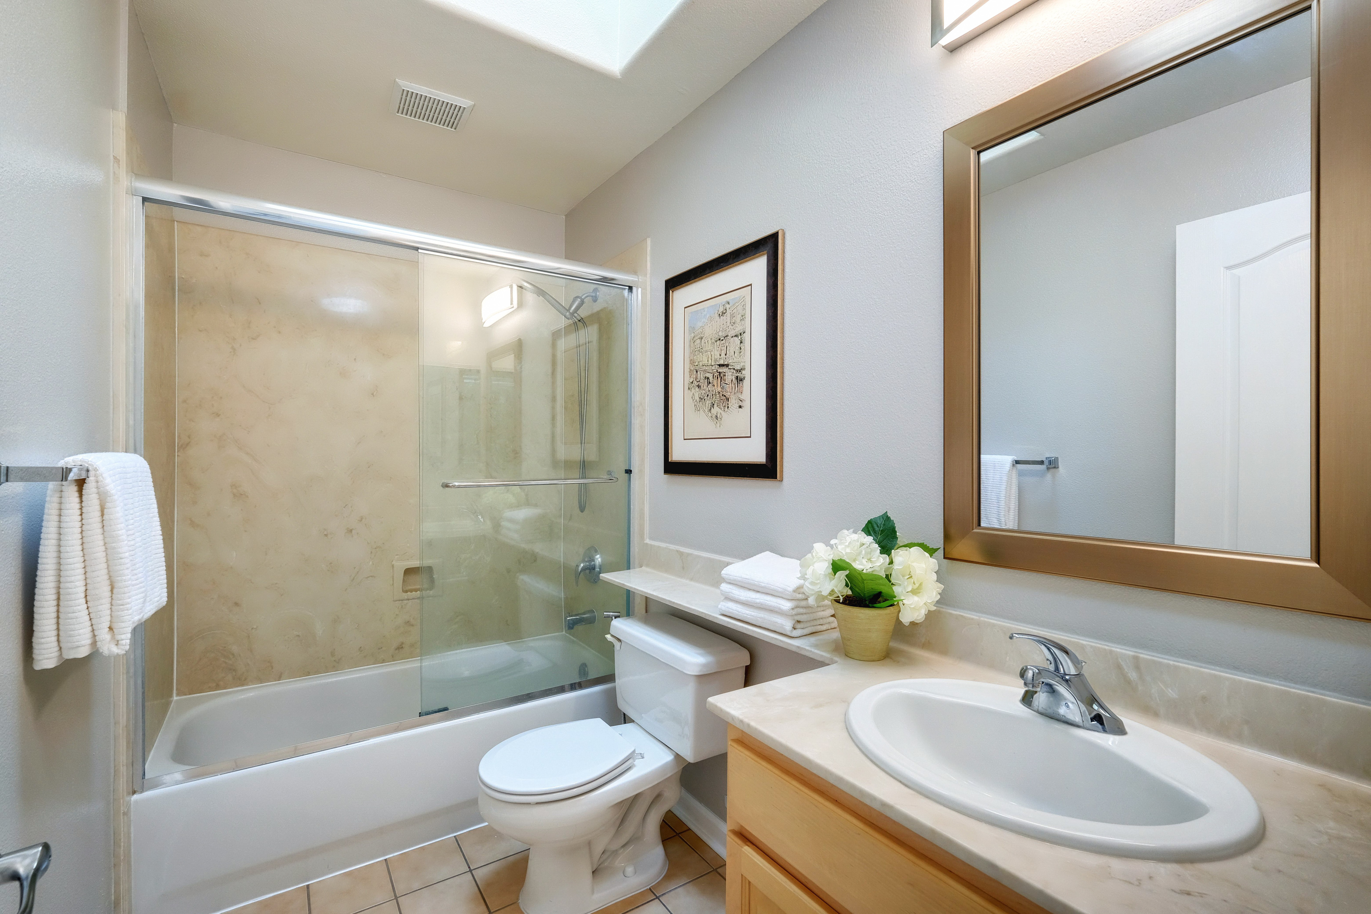
- Three bedrooms on the second floor. Skylights in the stairs, walkway and bathroom.
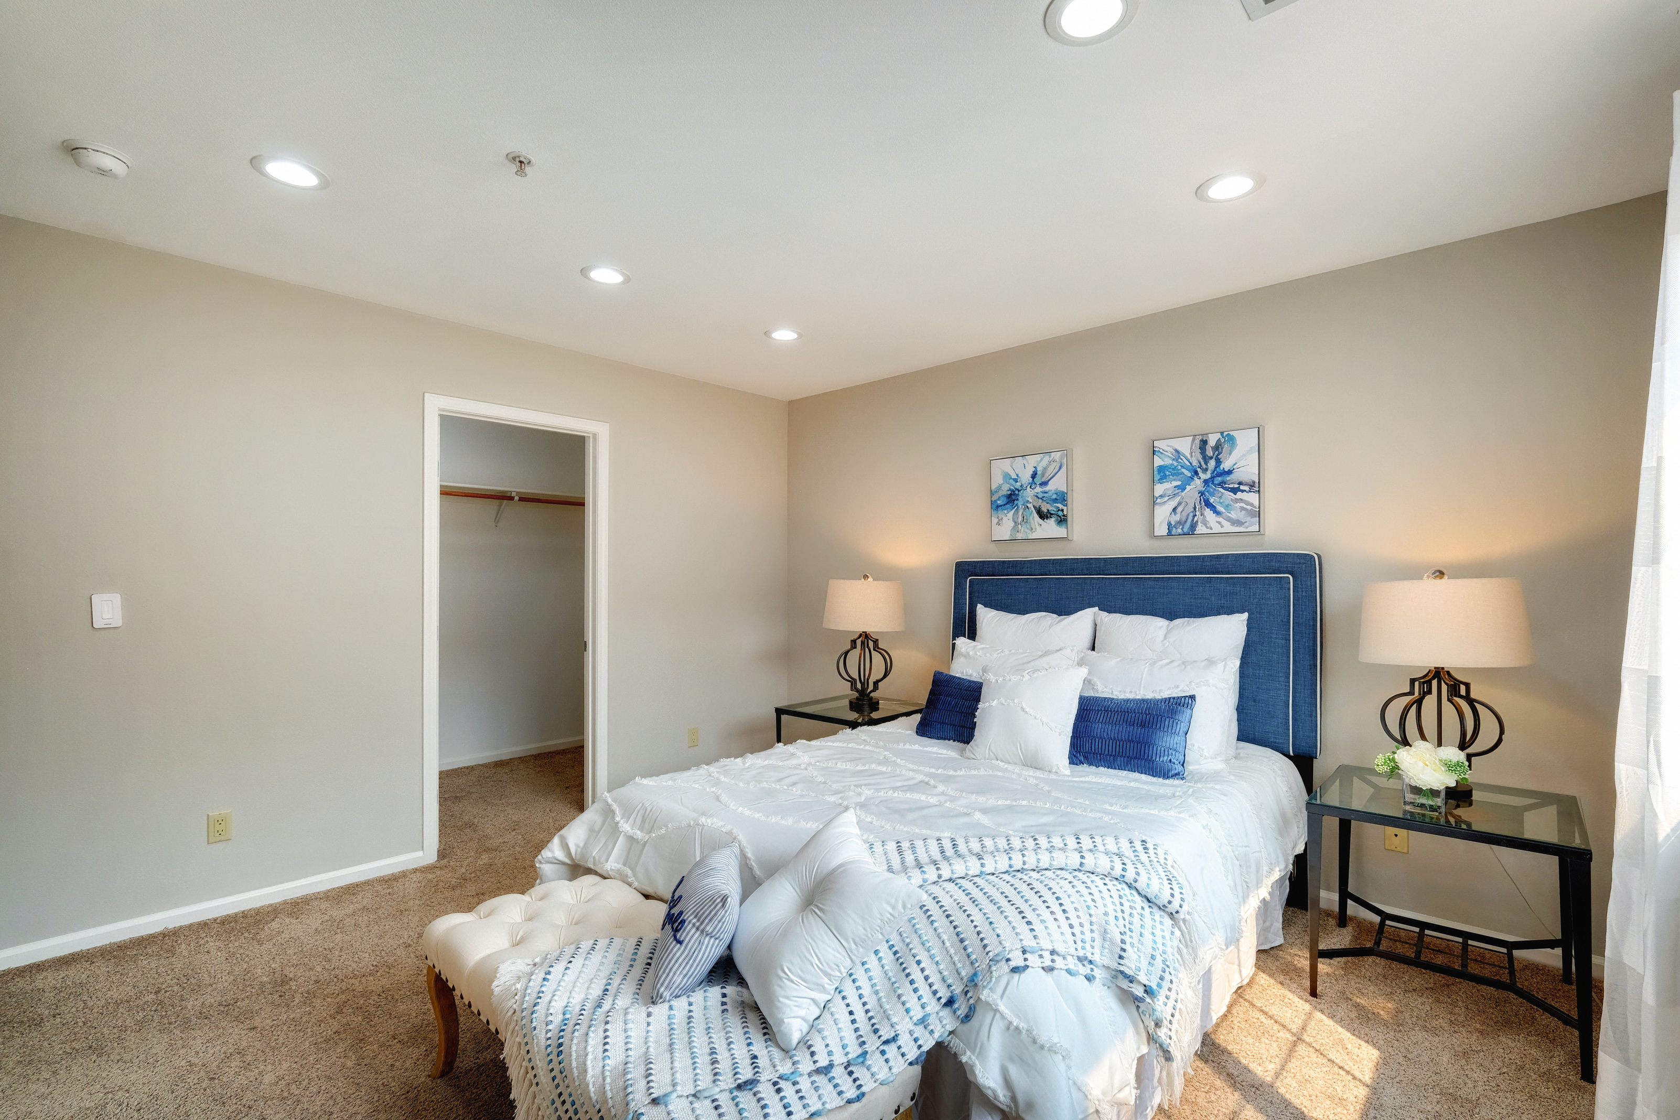
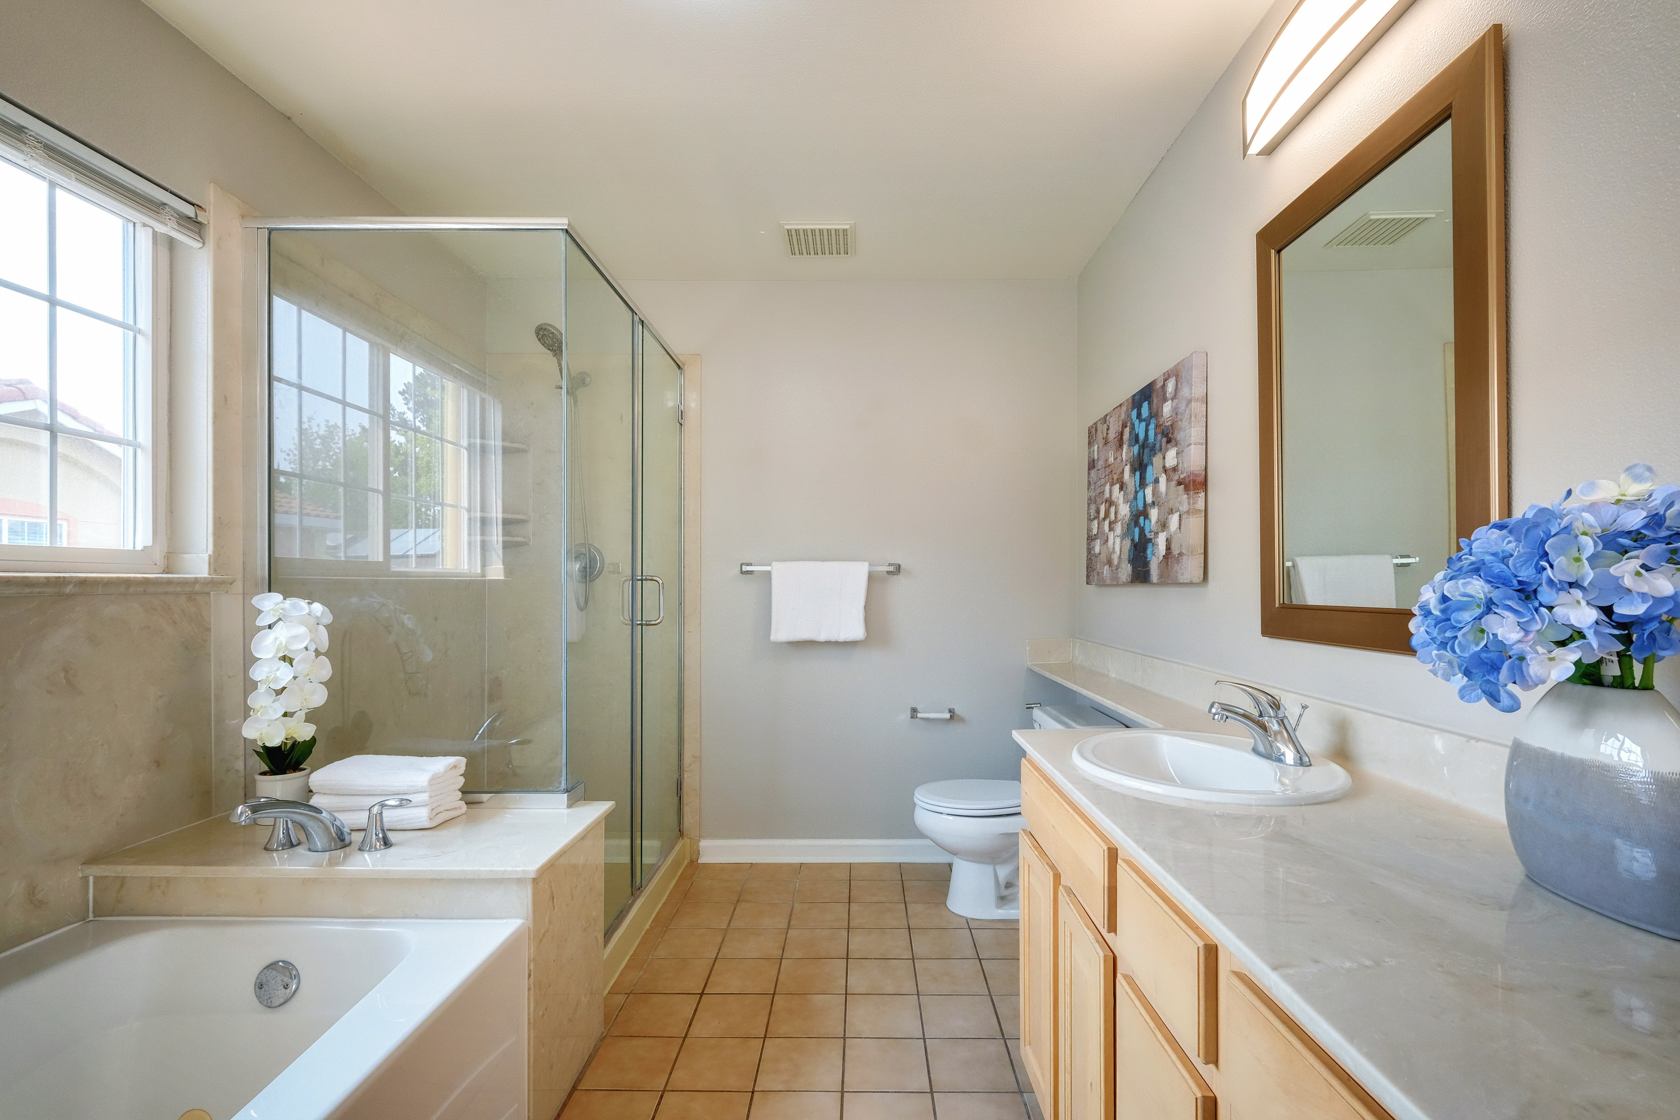
- Master bedroom suite features a bonus walk-in closet, dual sink vanity, tub with jets, and a split bath.
- Many smart features including smart recessed LED lights in all rooms, smart sprinkler system, security system, Ring doorbell, and remote-controlled front door lock.
- Primely located to enjoy the convenience of both the cities of Santa Clara and Sunnyvale. Close to Apple, Kaiser Permanente, Lucky’s, Hankook Supermarket, Indian stores, and many groceries.
- Highly rated Peterson middle and Adrian Wilcox High are the home schools. Easy access to 101 Hwy, 280 Hwy, Lawrence Expy, and Central Expy.
Price: $1,328,000
Address: 1031 Helen Ave.
City: Santa Clara
State: CA
ZIP: 95051
Address: 1031 Helen Ave.
City: Santa Clara
State: CA
ZIP: 95051
MLS #: ML81856895
Square Feet: 1800
Bedrooms: 3
Bathrooms: 2.5
Basement:
Square Feet: 1800
Bedrooms: 3
Bathrooms: 2.5
Basement:
Additional Features: