
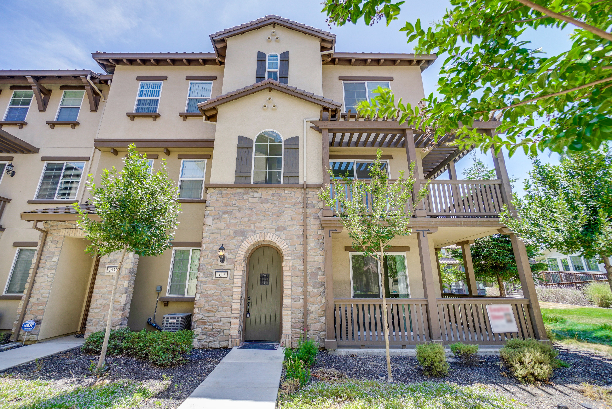
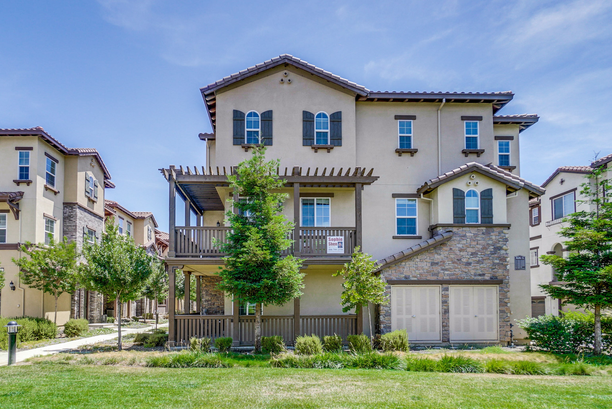
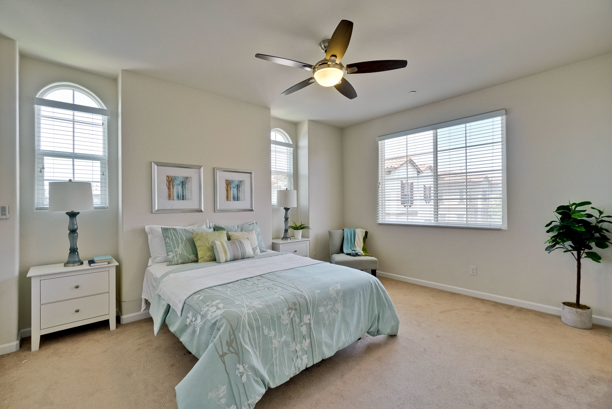
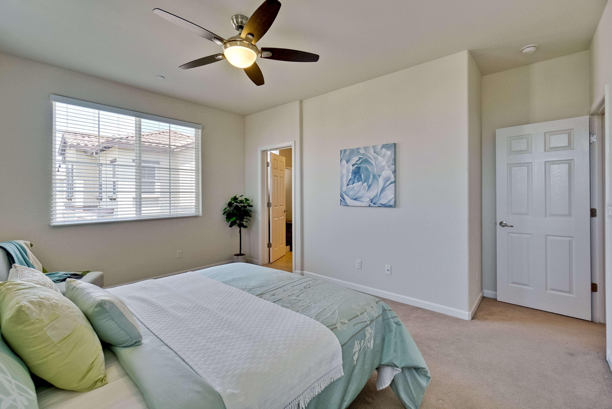
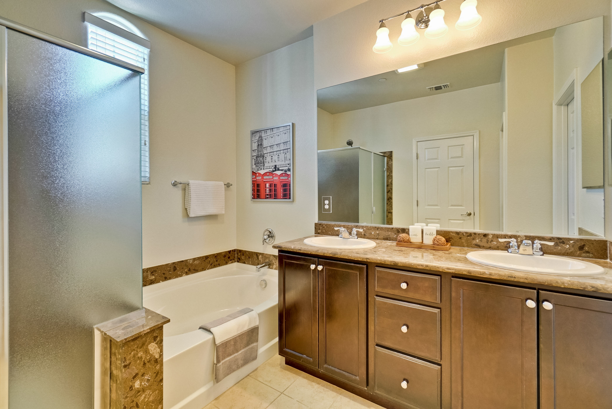
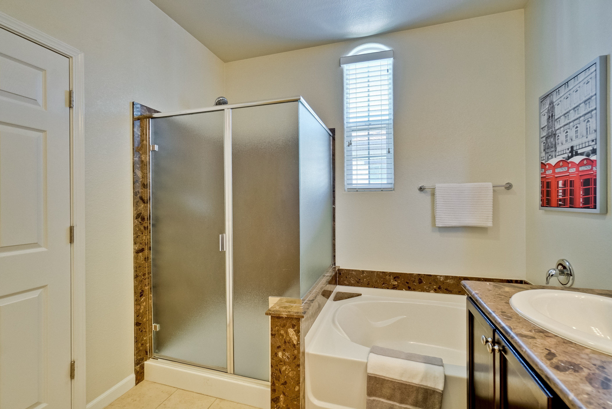
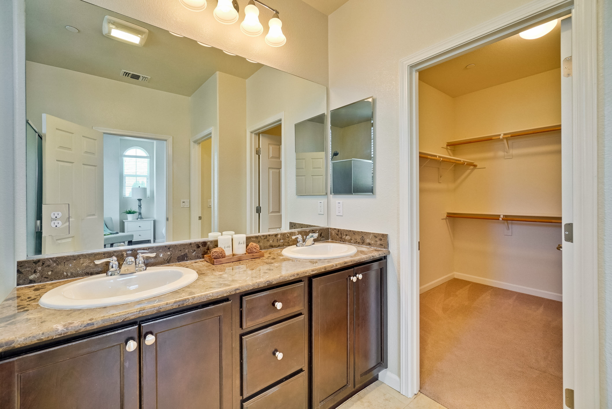
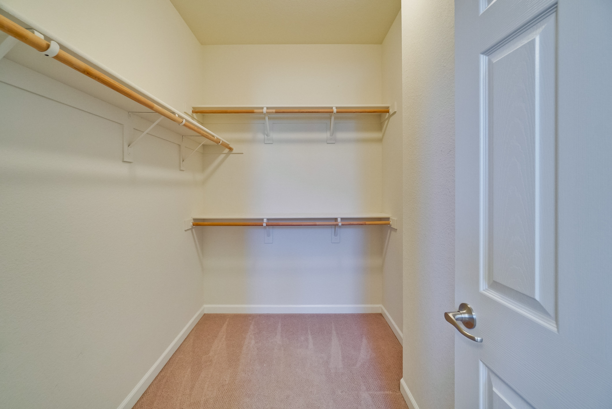
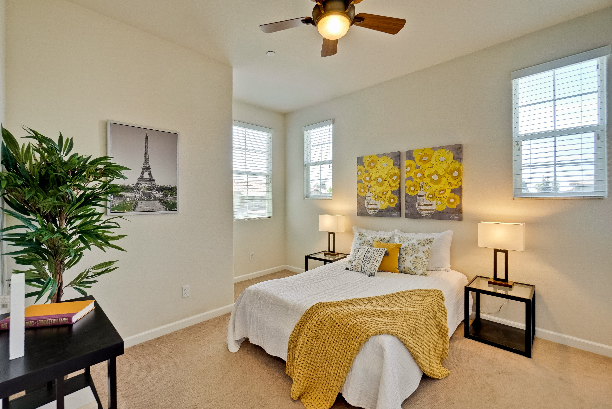
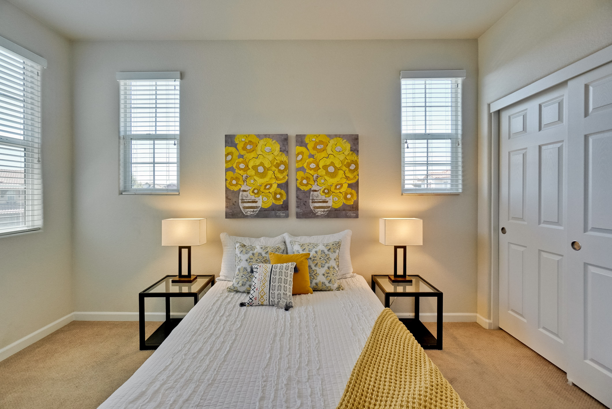
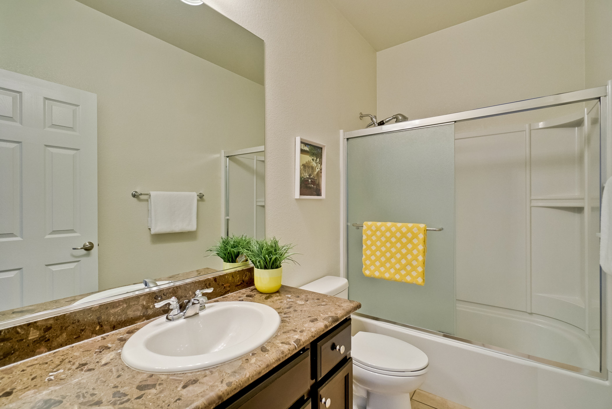
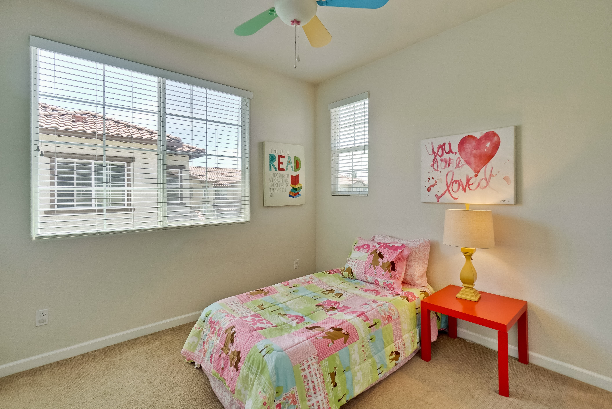
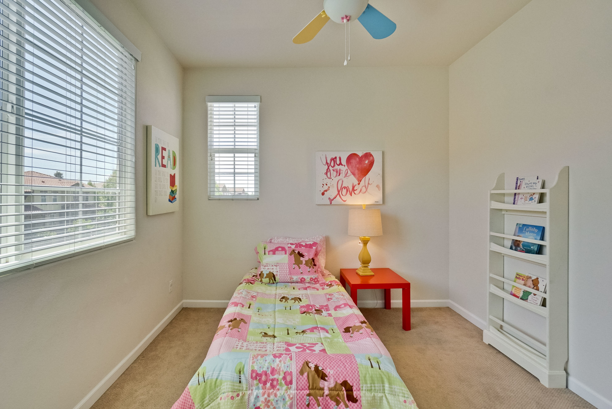
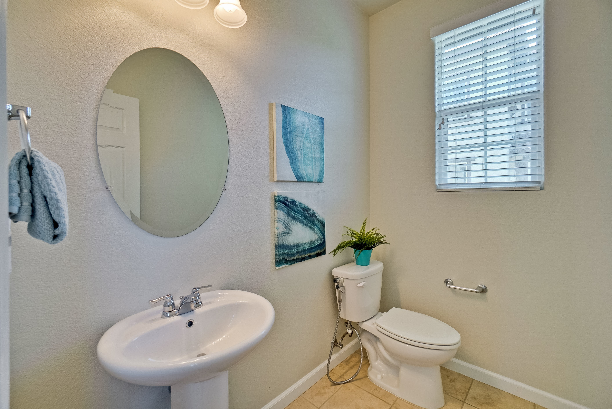
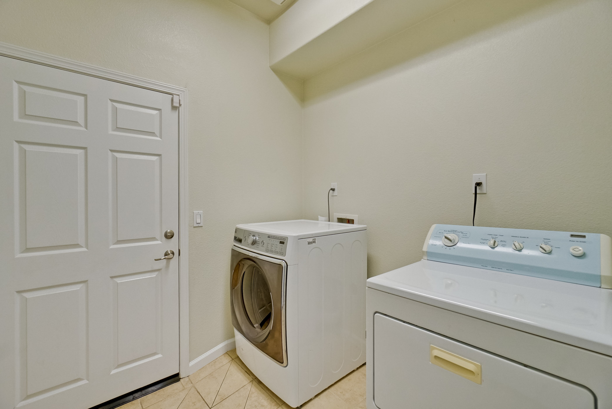
4 Bedroom | 3.5 Baths | 2,006 sqft Living Area | 2 Cars Side-By-Side Garage | Corner Unit |
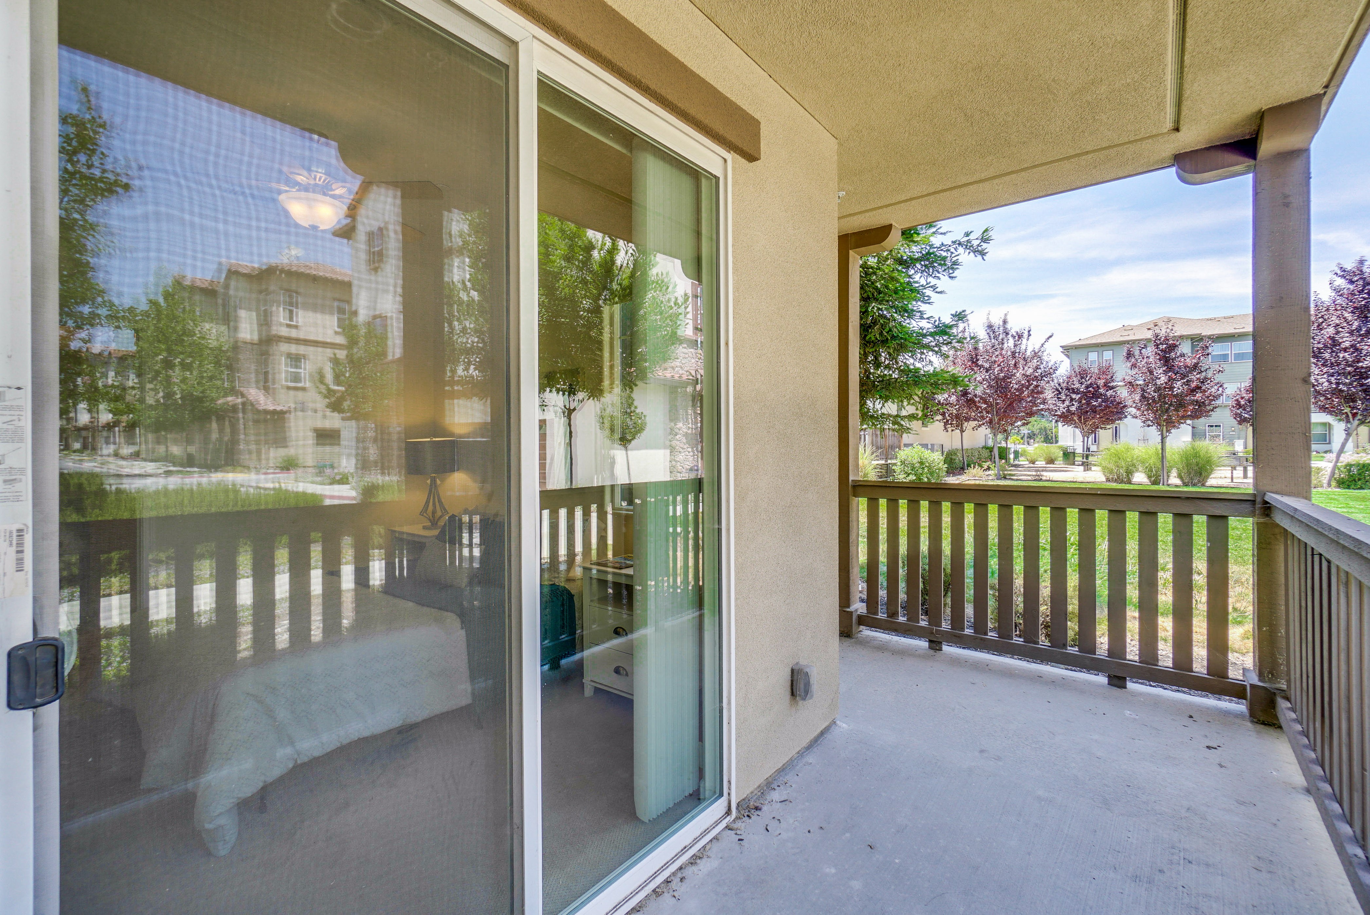
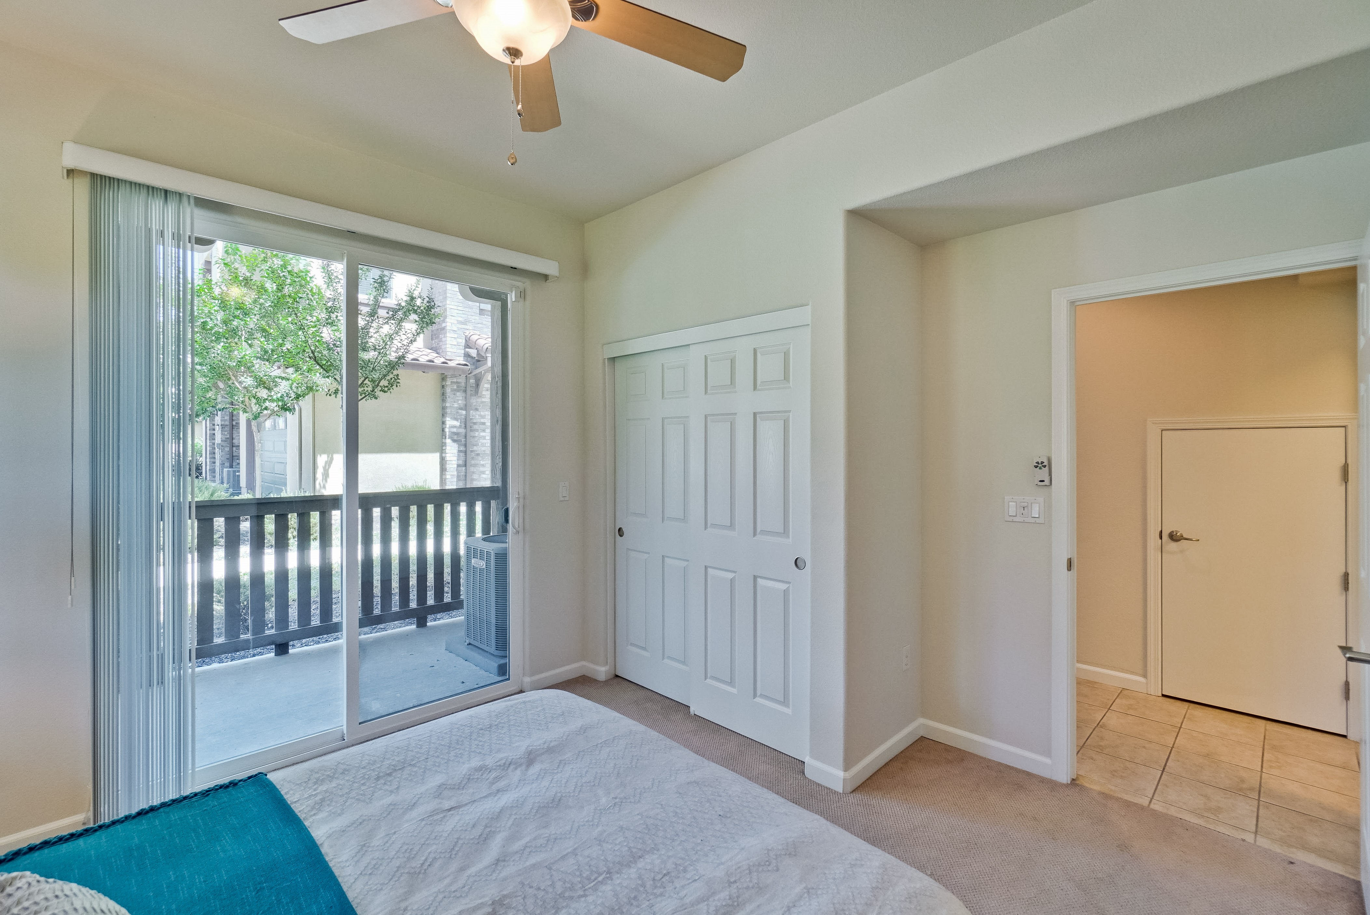
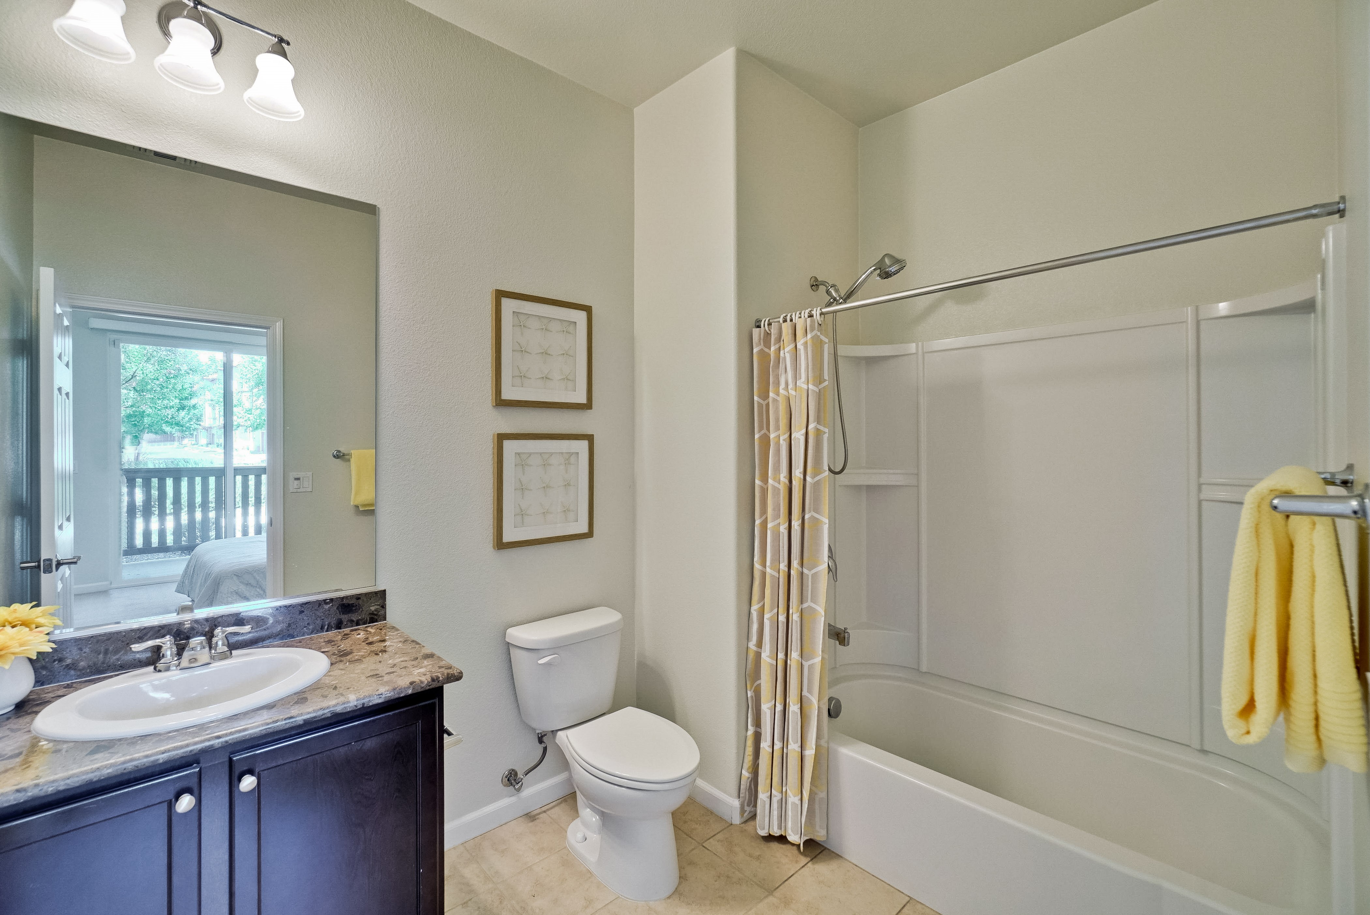
1Bed 1Full Bath Suite on First Floor | Facing Community Park
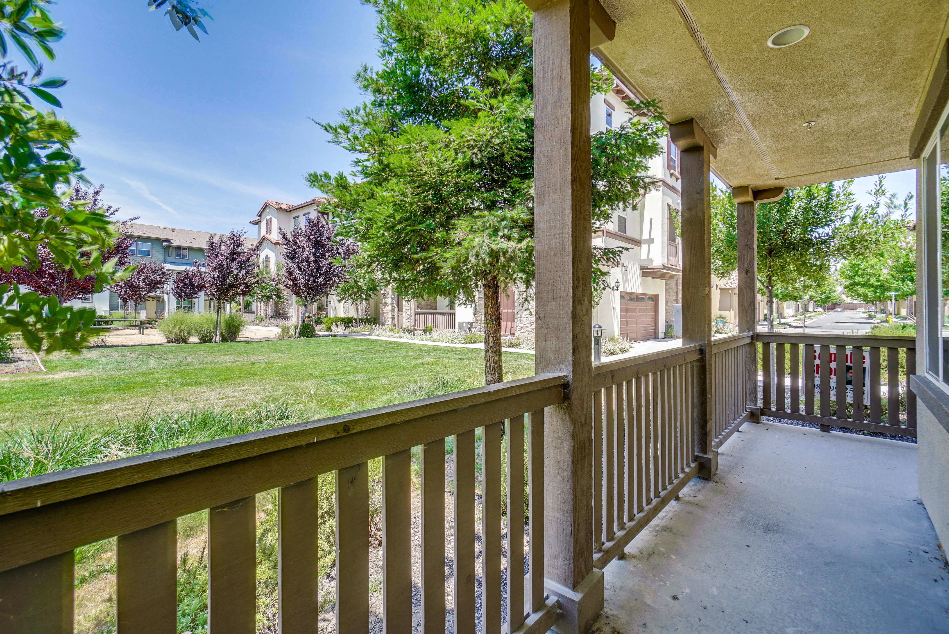
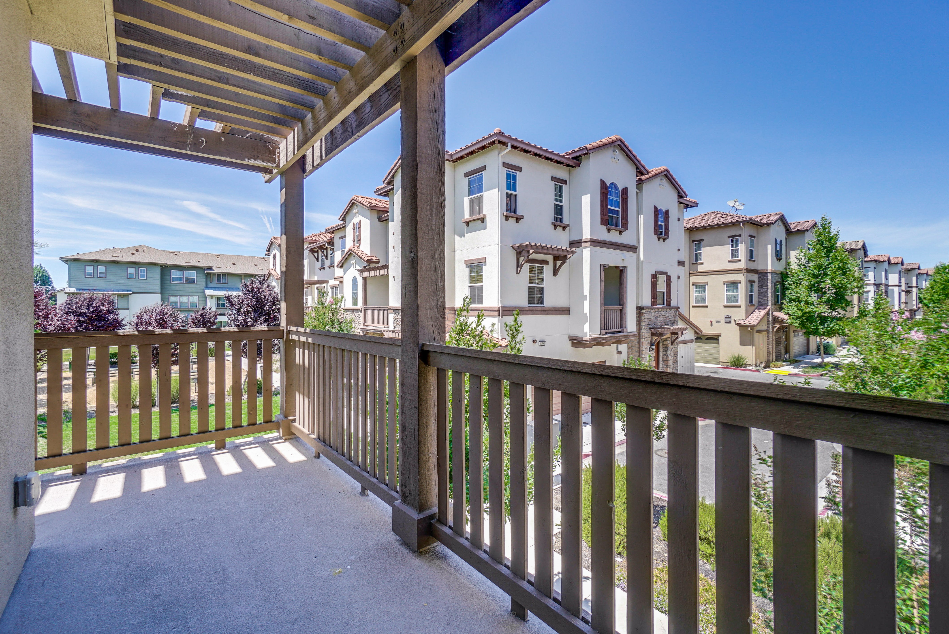
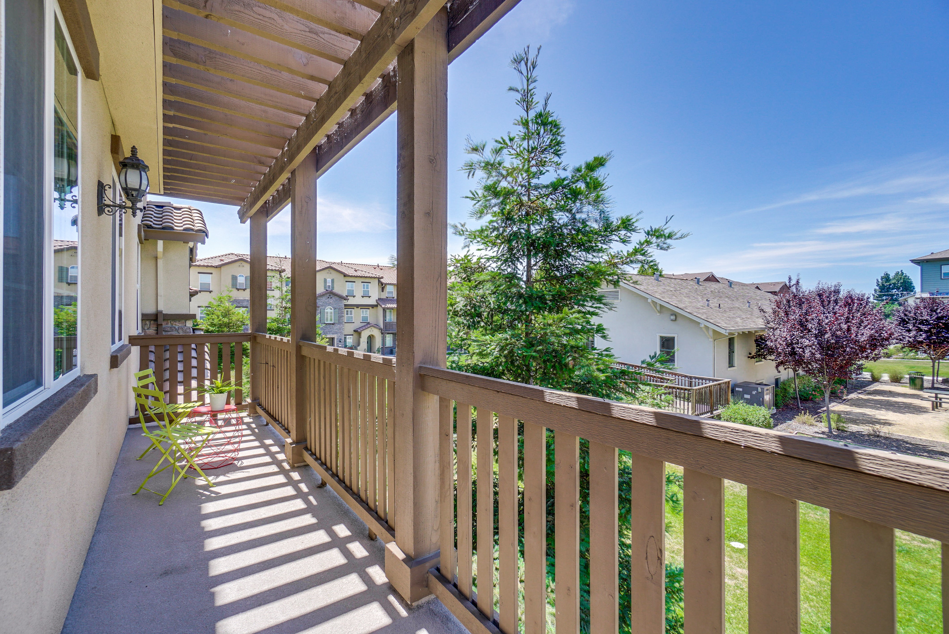
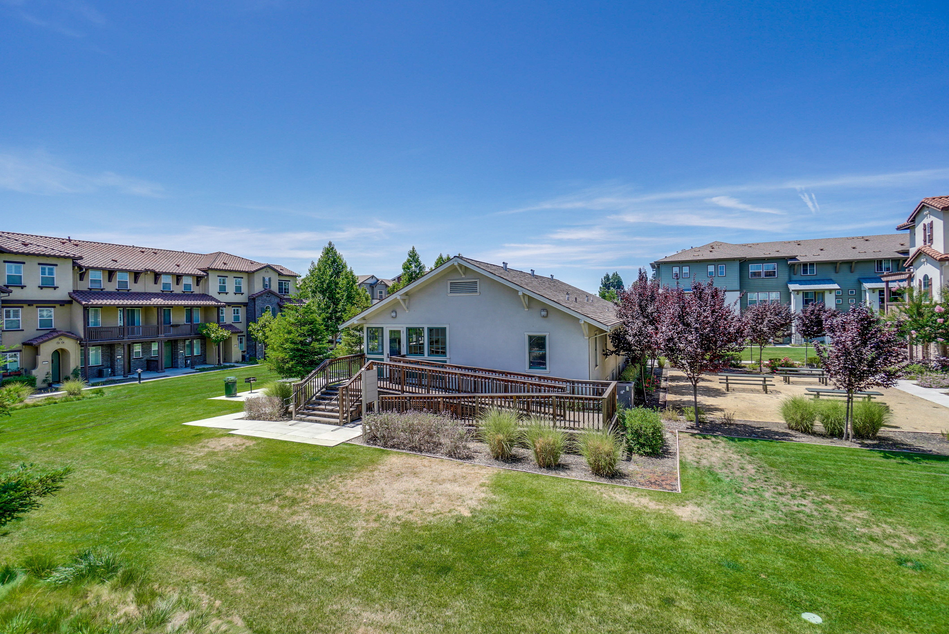
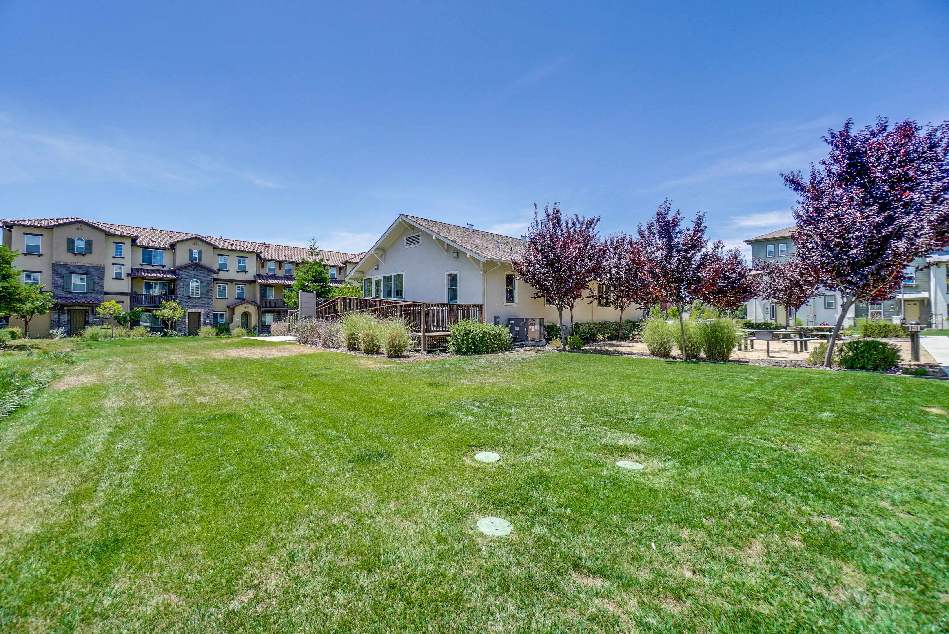
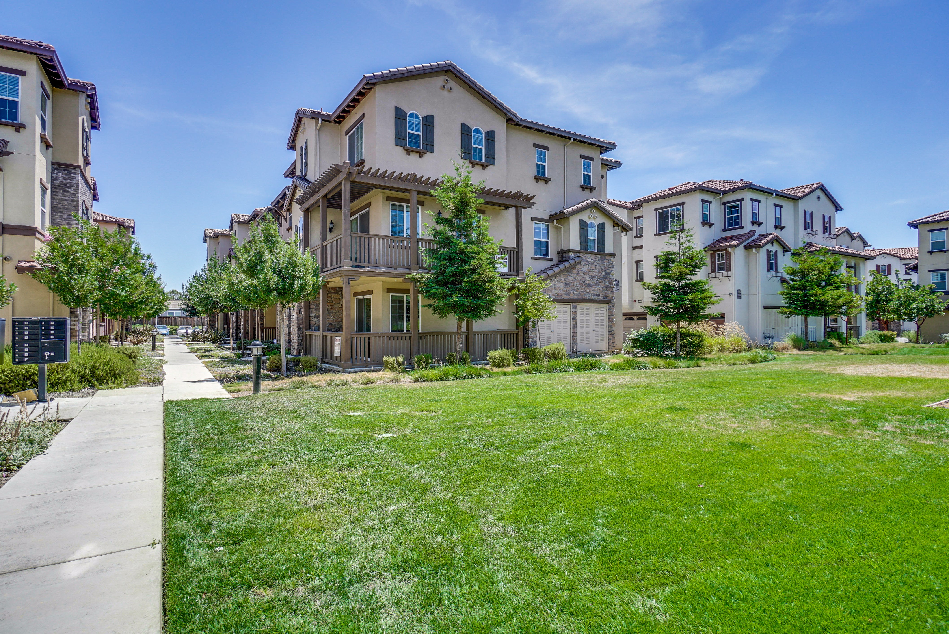
- Elegant end unit town home with tremendous covered patio in both floors overlooking Community Park and BBQ area
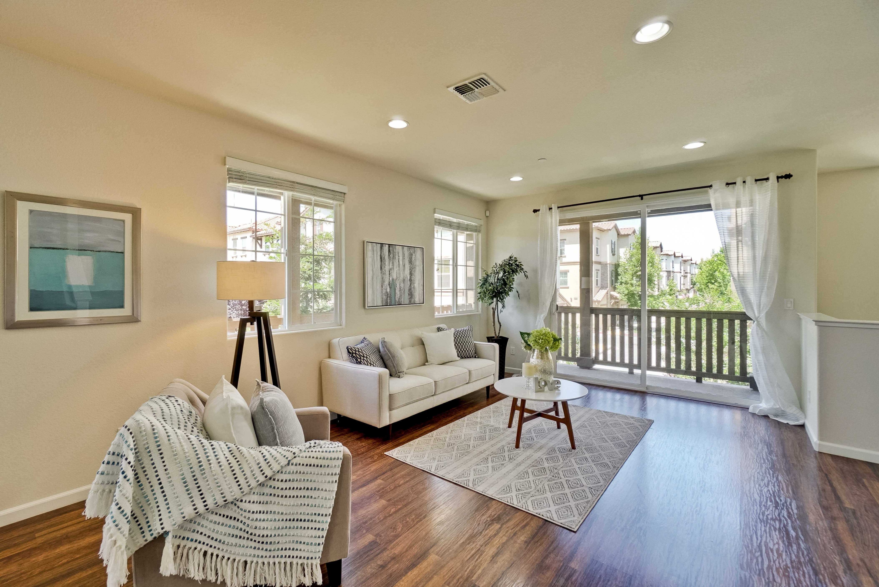
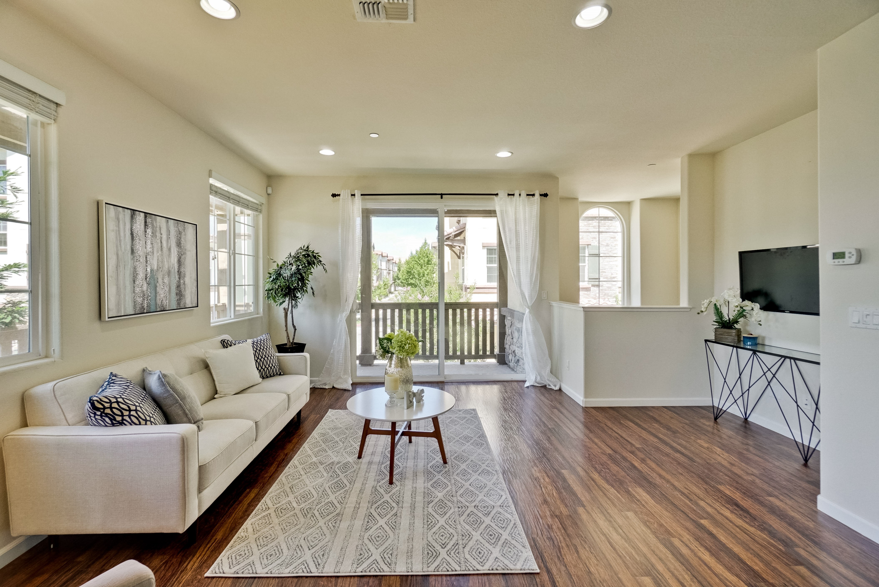
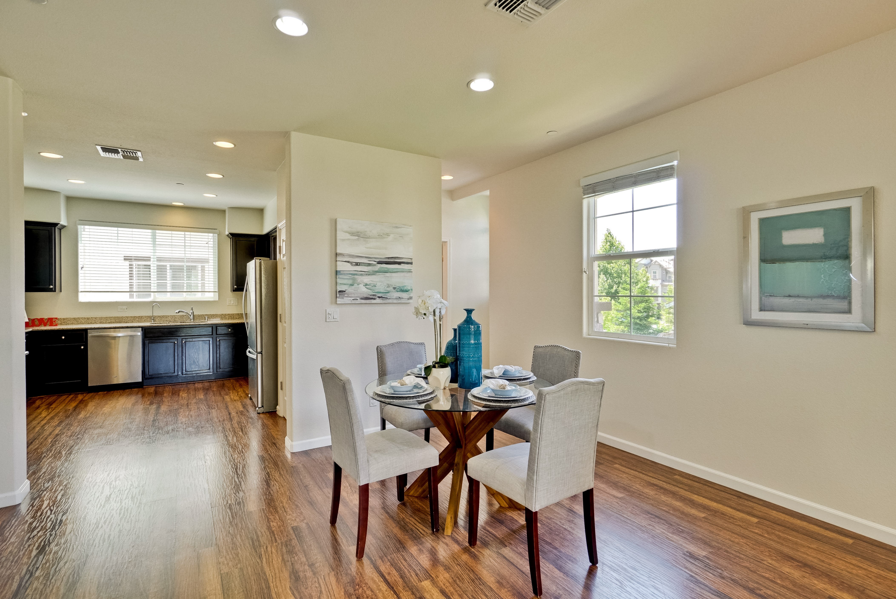
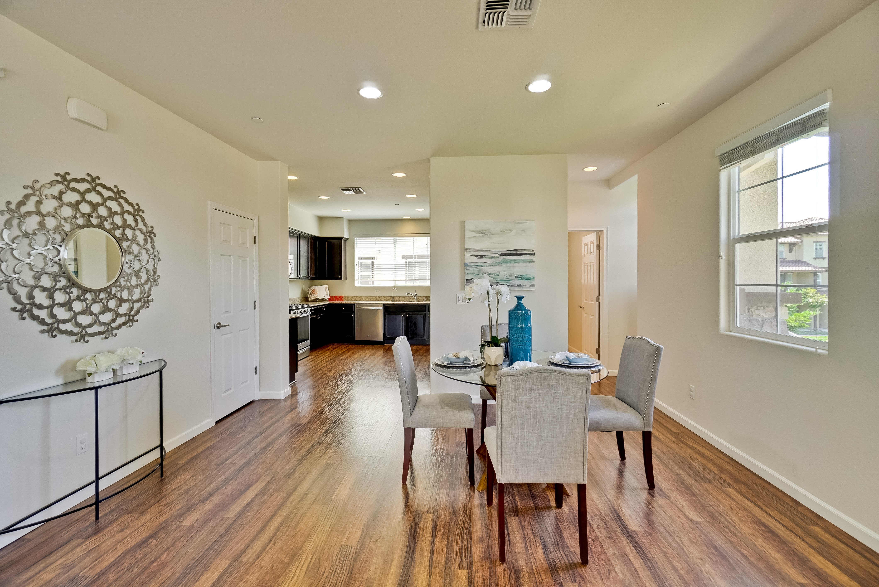
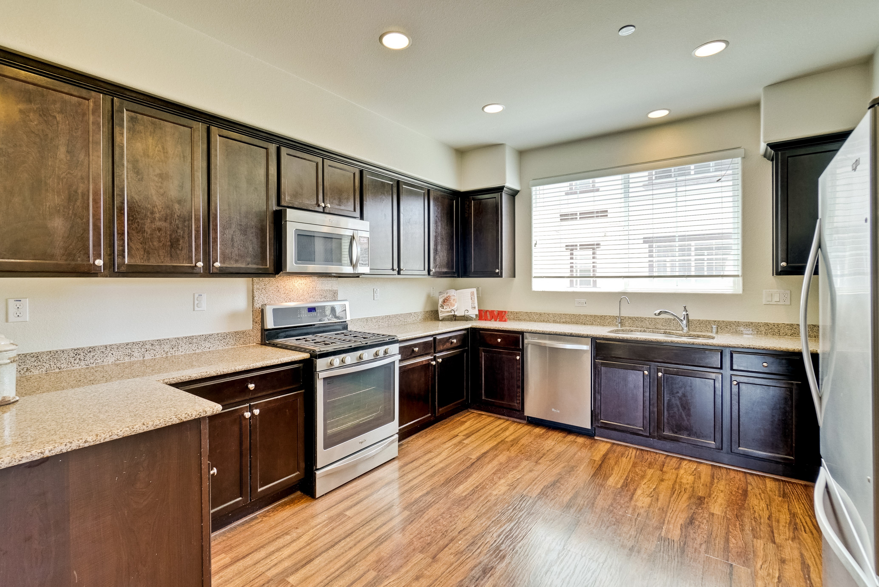
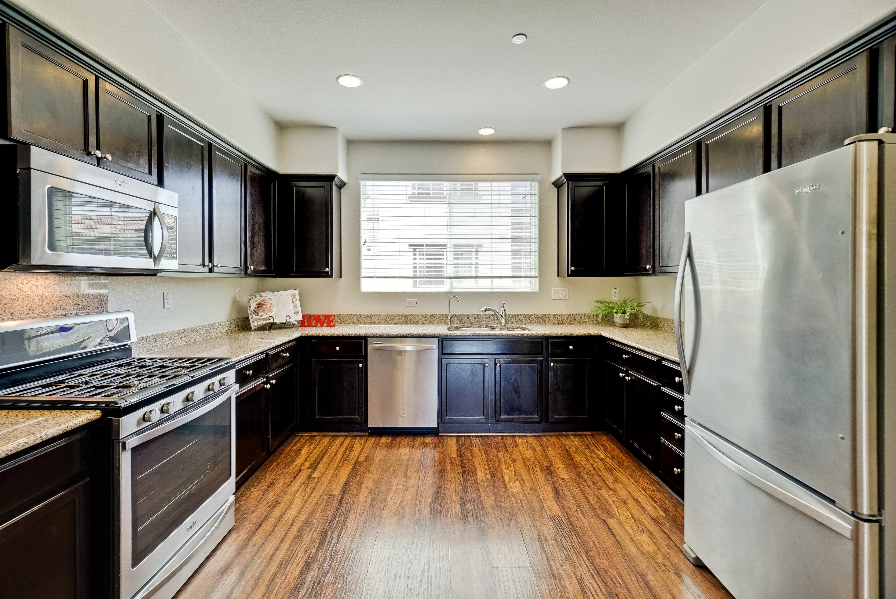
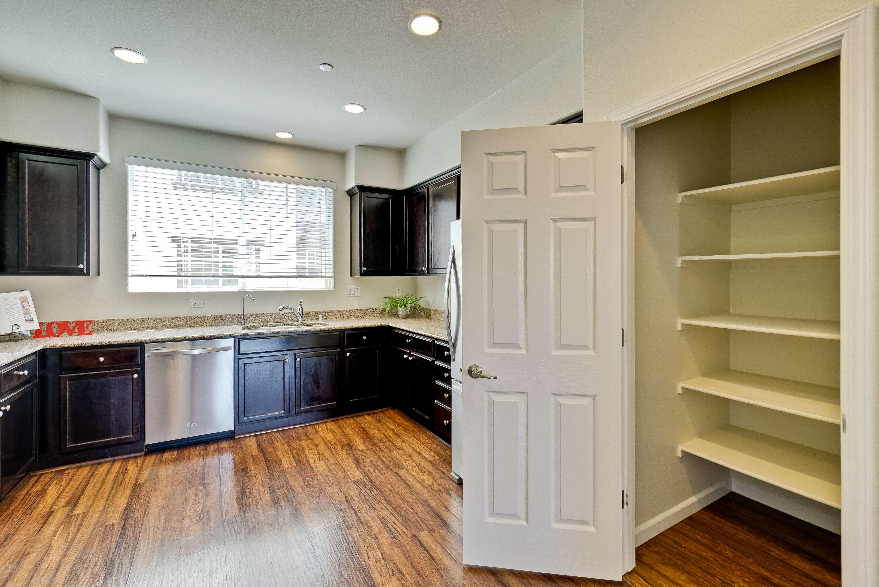
- Bright living room with open floor plan and a powder room on the side. Many windows for bringing in natural light. Spacious modern kitchen with desirable espresso cabinets, gorgeous granite countertop, stainless steel appliances.
- Two Cars side by side garage with storage area
- Guest suite with one full bath on first floor
- Convenient location. Easy access to major freeways and many high tech employers including future Google, Amazon, and Apple’s coming N. San Jose campus. Very close to future Bart Station.
Price: $1,038,000
Address: 1035 Vanilla Walkway
City: San Jose
State: CA
ZIP: 95133
Address: 1035 Vanilla Walkway
City: San Jose
State: CA
ZIP: 95133
MLS #: ML81764105
Square Feet: 2,006
Bedrooms: 4
Bathrooms: 3.5
Basement:
Square Feet: 2,006
Bedrooms: 4
Bathrooms: 3.5
Basement:
Additional Features: